
Search results for "Build trust" in Home Design Ideas
 Build Trust Remodeling
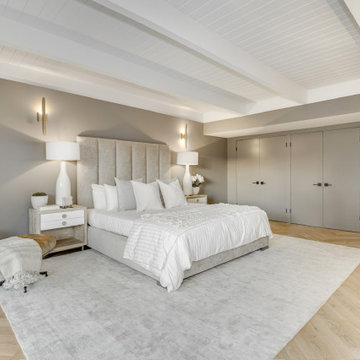
A run of flush closet doors takes the entire back wall, which keeps storage out of the room without a walk-in eating into the floor area. Herringbone oak and the painted beams tie it back to the rest of the house.
 Build Trust Remodeling
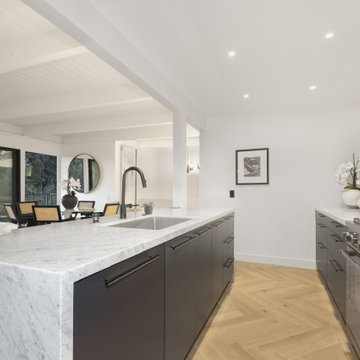
The island is finished with a mitred marble waterfall at both ends and carries the prep sink, leaving the range wall opposite clear for cooking. The herringbone runs underneath without a break, so the kitchen sits in the same floor as the living space.
 Build Trust Remodeling
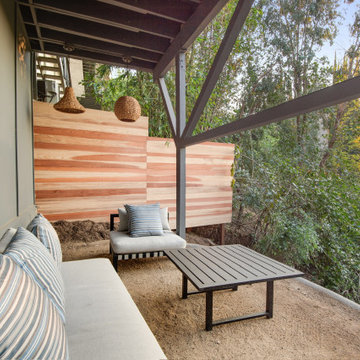
The space beneath the decks was reclaimed as a shaded lounge, floored in decomposed granite with built-in seating along the retaining wall. A cedar slat screen gives privacy from the slope and woven pendants hang off the framing overhead.
Find the right local pro for your project
 Build Trust Remodeling
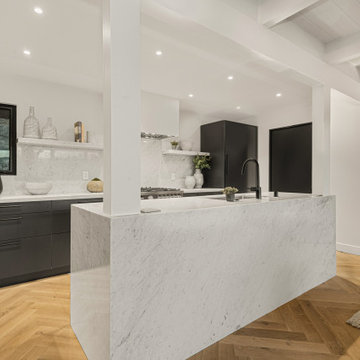
The post mid-room is original structure that had to stay, so the island was planned to run alongside it and the post finished flush in white to read as architecture rather than obstruction. The herringbone continues past it into the hall.
 Build Trust Remodeling
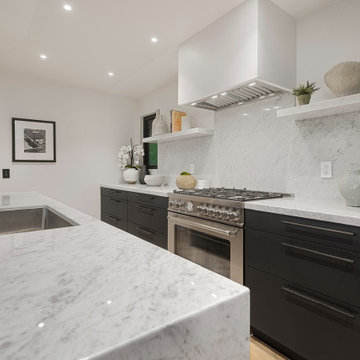
Marble runs from counter to shelf as a single slab behind the range, with the hood plastered flush into the wall so nothing breaks the plane. Two white floating shelves take the place of upper cabinets on the view side of the kitchen.
 Build Trust Remodeling
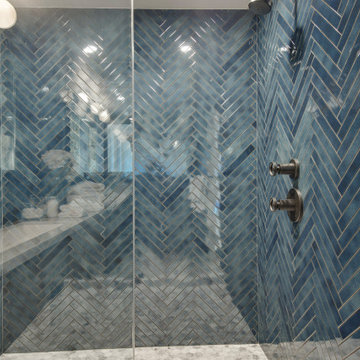
The blue tile carries into the shower without a change of material, so the room reads as one continuous surface. A marble bench cantilevers off the back wall over a mosaic floor, and the bronze fittings pick up the warmth in the glaze.
 Build Trust Remodeling
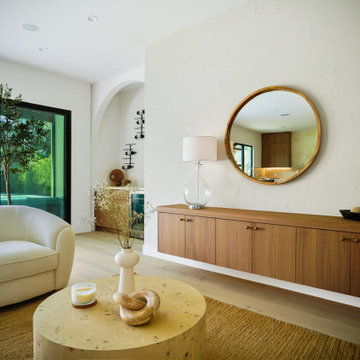
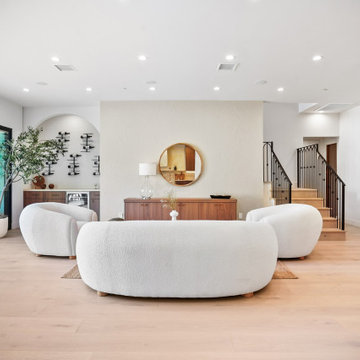
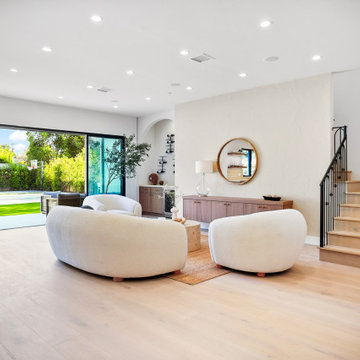
The credenza is hung off the wall so the oak floor runs unbroken beneath it, with slim brass knobs the only hardware. An arched opening at the left leads through to the kitchen, echoing the arches in the dining niche wall.

Sponsored
Westerville, OH

Custom Home Works
Franklin County's Award-Winning Design, Build and Remodeling Expert
 Build Trust Remodeling
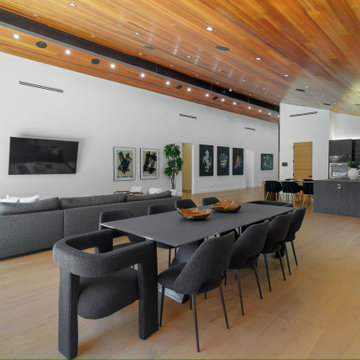
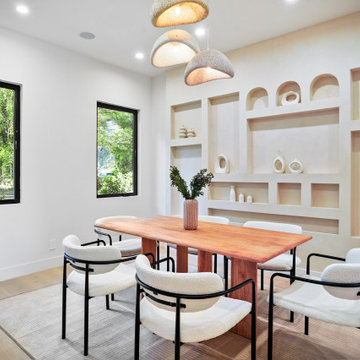
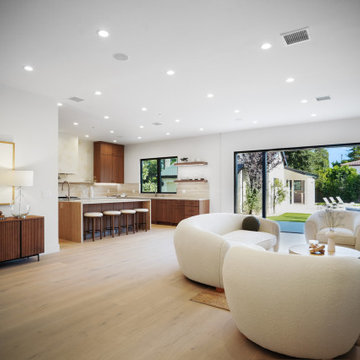
The dining table sits in the middle of the run with the sofa on one side and the island on the other, so the single volume still reads as three distinct areas. A long gallery wall on the left carries the art collection.
 Build Trust Remodeling
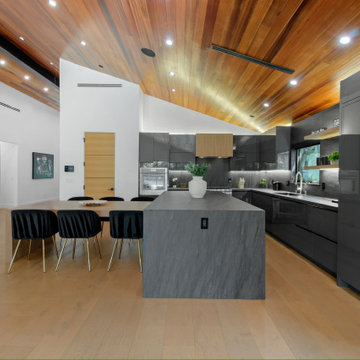
The island is wrapped in a dark stone with a mitred waterfall on the visible end, and the tall refrigerator beside it is panelled in the same grey slab so it disappears into the run. Brass legs on the stools warm the palette.
 Build Trust Remodeling
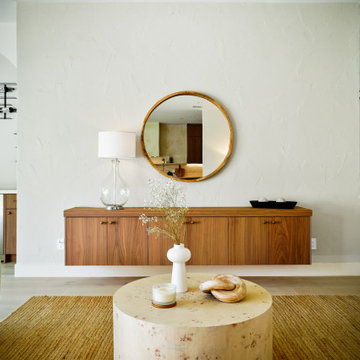
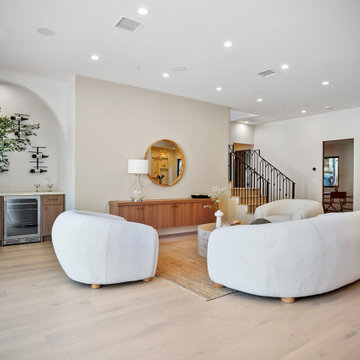
Looking straight at the credenza wall, a wall-mounted wine display sits in the arched alcove on one side and the staircase with its black iron balustrade rises on the other. The plaster finish carries across all of it.
 Build Trust Remodeling
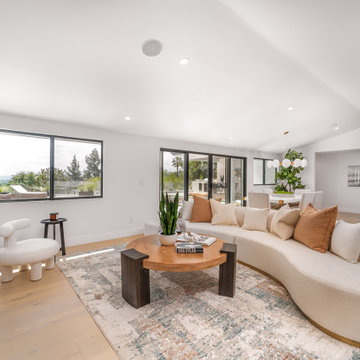
From the fireplace the room runs clear to the dining table and the glazing beyond, with the vault rising over the whole span. Windows on the side wall pick up the valley view that the front of the house never gets.



 Studio Dearborn
This expansive Victorian had tremendous historic charm but hadn’t seen a kitchen renovation since the 1950s. The homeowners wanted to take advantage of their views of the backyard and raised the roof and pushed the kitchen into the back of the house, where expansive windows could allow southern light into the kitchen all day. A warm historic gray/beige was chosen for the cabinetry, which was contrasted with character oak cabinetry on the appliance wall and bar in a modern chevron detail. Kitchen Design: Sarah Robertson, Studio Dearborn Architect: Ned Stoll, Interior finishes Tami Wassong Interiors

 Build Trust Remodeling
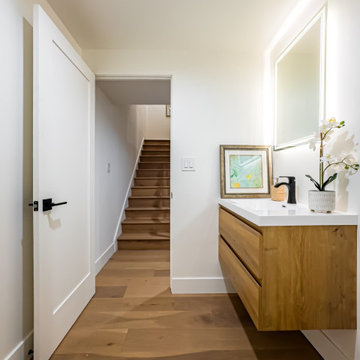
Compact hall bath opening off the stair landing. A wall-hung oak vanity and backlit mirror keep the floor clear, with matte black fixtures tying back to the rest of the unit.
11