
Search results for "Build wealth" in Home Design Ideas
 Bplan
Bplan
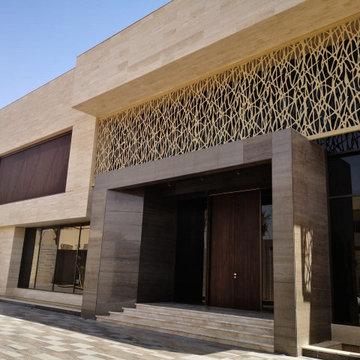
BPLAN panels can be applied anywhere in the world and in different contexts, in the same project, given the properties of the materials you use, the quality of production processes and finishes.
In the United Arab Emirates, BPLAN panels were applied in the same project, from the outside, giving elegance, dynamism and versatility to the elevations, to the interior, with panels that divide the spaces with formal wealth grid.
Outside, BPLAN panels mark the main entry points, in large spans, in a formal and calculation exercise that confers the continuity of the pattern, without structural elements that could disturb the reading of the same. This exercise of commitment between elegance and resistance was incorporated in aluminum with 8mm thickness, combined with a peripheral structure in stainless steel.
The other elements that punctuate the elevations consist of self-supporting panels that give formal versatility and the use of the elevation, because they are associated with sliding rails.
In all applications abroad, it is evident the interrelationship with the interior of the building, in a gesture of continuity and coherence.
The separation of spaces is punctuated by panels obtained through the same processes and materials, particularly at the level of finishing, in a gold of extreme elegance in a building of great conceptual robustness.
 Bplan
Bplan
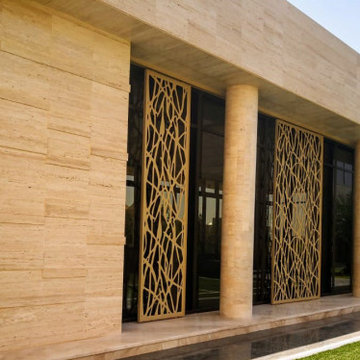
BPLAN panels can be applied anywhere in the world and in different contexts, in the same project, given the properties of the materials you use, the quality of production processes and finishes.
In the United Arab Emirates, BPLAN panels were applied in the same project, from the outside, giving elegance, dynamism and versatility to the elevations, to the interior, with panels that divide the spaces with formal wealth grid.
Outside, BPLAN panels mark the main entry points, in large spans, in a formal and calculation exercise that confers the continuity of the pattern, without structural elements that could disturb the reading of the same. This exercise of commitment between elegance and resistance was incorporated in aluminum with 8mm thickness, combined with a peripheral structure in stainless steel.
The other elements that punctuate the elevations consist of self-supporting panels that give formal versatility and the use of the elevation, because they are associated with sliding rails.
In all applications abroad, it is evident the interrelationship with the interior of the building, in a gesture of continuity and coherence.
The separation of spaces is punctuated by panels obtained through the same processes and materials, particularly at the level of finishing, in a gold of extreme elegance in a building of great conceptual robustness.
 Tom Meaney Architect, AIA

detail of the roof rake, window, and buttress of a Spanish colonial home
Inspiration for a mediterranean exterior home remodel in Santa Barbara
Inspiration for a mediterranean exterior home remodel in Santa Barbara
Find the right local pro for your project

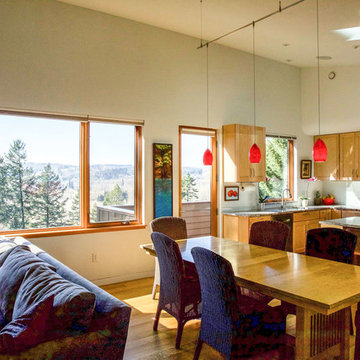
 Winsome Construction
Project Features:
- Open floor plan with abundant light, uncluttered spaces and a wealth of covered outdoor areas
- Wide doorways, zero entrance showers and flexible spaces that can adapt to the occupants over the years
- Ample use of natural materials, including many types of local woods: white oak, maple, Douglas fir and redwood. The front entry showcases salvaged redwood by Barnwood Naturals and the FSC certified Oak hardwood flooring was supplied by Zena Hardwoods.
- Views from each room, including the Coast range, Willamette River, and Minto Brown and Fairmount parks
* Photo credit: Salem Magazine
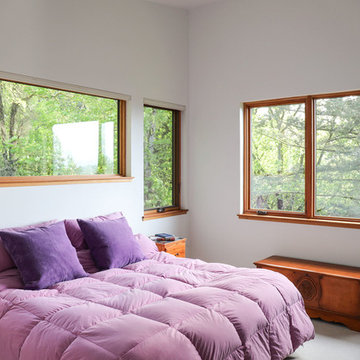 Winsome Construction
Project Features:
- Open floor plan with abundant light, uncluttered spaces and a wealth of covered outdoor areas
- Wide doorways, zero entrance showers and flexible spaces that can adapt to the occupants over the years
- Ample use of natural materials, including many types of local woods: white oak, maple, Douglas fir and redwood. The front entry showcases salvaged redwood by Barnwood Naturals and the FSC certified Oak hardwood flooring was supplied by Zena Hardwoods.
- Views from each room, including the Coast range, Willamette River, and Minto Brown and Fairmount parks
* Photo credit: Salem Magazine
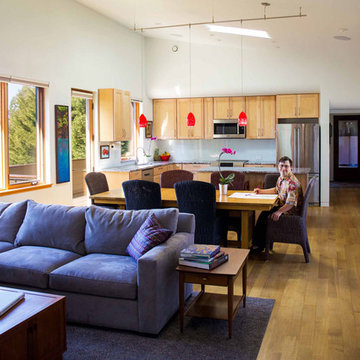 Winsome Construction
Project Features:
- Open floor plan with abundant light, uncluttered spaces and a wealth of covered outdoor areas
- Wide doorways, zero entrance showers and flexible spaces that can adapt to the occupants over the years
- Ample use of natural materials, including many types of local woods: white oak, maple, Douglas fir and redwood. The front entry showcases salvaged redwood by Barnwood Naturals and the FSC certified Oak hardwood flooring was supplied by Zena Hardwoods.
- Views from each room, including the Coast range, Willamette River, and Minto Brown and Fairmount parks
* Photo credit: Salem Magazine

Sponsored
Westerville, OH

Custom Home Works
Franklin County's Award-Winning Design, Build and Remodeling Expert

 BlueStone Construction, LLC
The major objective of this home was to craft something entirely unique; based on our client’s international travels, and tailored to their ideal lifestyle. Every detail, selection and method was individual to this project. The design included personal touches like a dog shower for their Great Dane, a bar downstairs to entertain, and a TV tucked away in the den instead of on display in the living room.
Great design doesn’t just happen. It’s a product of work, thought and exploration. For our clients, they looked to hotels they love in New York and Croatia, Danish design, and buildings that are architecturally artistic and ideal for displaying art. Our part was to take these ideas and actually build them. Every door knob, hinge, material, color, etc. was meticulously researched and crafted. Most of the selections are custom built either by us, or by hired craftsman.
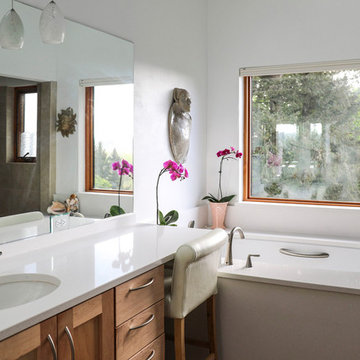 Winsome Construction
Project Features:
- Open floor plan with abundant light, uncluttered spaces and a wealth of covered outdoor areas
- Wide doorways, zero entrance showers and flexible spaces that can adapt to the occupants over the years
- Ample use of natural materials, including many types of local woods: white oak, maple, Douglas fir and redwood. The front entry showcases salvaged redwood by Barnwood Naturals and the FSC certified Oak hardwood flooring was supplied by Zena Hardwoods.
- Views from each room, including the Coast range, Willamette River, and Minto Brown and Fairmount parks
* Photo credit: Salem Magazine
![[STRANG] Architecture](https://st.hzcdn.com/fimgs/58c36fcc006e1f87_9258-w32-h32-b0-p0--.jpg) [STRANG] Architecture
[STRANG] ArchitecturePhotography © Calder Wilson
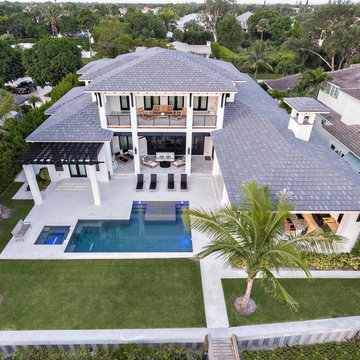
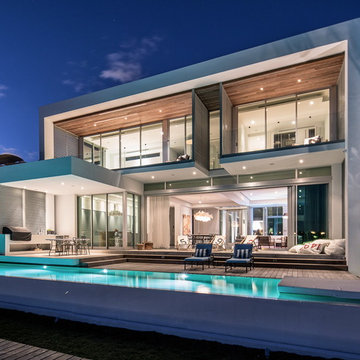
Inspiration for a huge contemporary infinity and white backyard and two-story rectangular and stucco flat roof remodel in Miami with decking and a mixed material roof
Inspiration for a huge contemporary infinity and white backyard and two-story rectangular and stucco flat roof remodel in Miami with decking and a mixed material roof

 Ancient Surfaces
Product: Authentic Limestone for Exterior Living Spaces.
Ancient Surfaces
Contacts: (212) 461-0245
Email: Sales@ancientsurfaces.com
Website: www.AncientSurfaces.com
The design of external living spaces is known as the 'Al Fresco' design style as it is called in Italian. 'Al Fresco' translates into 'the open' or 'the cool/fresh exterior'. Customizing a fully functional outdoor kitchen, pizza oven, BBQ, fireplace or Jacuzzi pool spa all out of old reclaimed Mediterranean stone pieces is no easy task and shouldn’t be created out of the lowest common denominator of building materials such as concrete, Indian slates or Turkish travertine.
The one thing you can bet the farmhouse on is that when the entire process unravels and when your outdoor living space materializes from the architects rendering to real life, you will be guaranteed a true Mediterranean living experience if your choice of construction material was as authentic and possible to the Southern Mediterranean regions.
We believe that the coziness of your surroundings brought about by the creative usage of our antique stone elements will only amplify that authenticity.
whether you are enjoying a relaxing time soaking the sun inside one of our Jacuzzi spa stone fountains or sharing unforgettable memories with family and friends while baking your own pizzas in one of our outdoor BBQ pizza ovens, our stone designs will always evoke in most a feeling of euphoria and exultation that one only gets while being on vacation is some exotic European island surrounded with the pristine beauty of indigenous nature and ancient architecture...
 Roomzly | Design & Build Company


This villa was created for a family who genuinely enjoy their time at home, and who wished to bring their luxurious lifestyle into their space.
One of their most important requests was a Lounge Reading area, just for the owners to enjoy peace and tranquillity, while being surrounded by natural wood and luscious fabrics.
The home combines dark wooden panels against earth tone colours fabrics. A trend which will be captivating the world during 2021. It showcases a beautiful contrast between the opulent wooden furniture and the captivating chandeliers, which are beautifully placed across the house.
Adding the luxe factor, the home features metal and wood combined doors, further adding to the element of wealth and class, as well as beautifully sourced marble statement pieces.
Set in the beautiful countryside of Cyprus, this villa is a haven from the bustle of the city, and a home where you wake up each morning, surrounded by greenery, peace, and luxury.


Sponsored
Columbus, OH

Hope Restoration & General Contracting
Columbus Design-Build, Kitchen & Bath Remodeling, Historic Renovations
![Design Fixation [Faith Provencher]](https://st.hzcdn.com/fimgs/07a3fbf7003fc8b3_6655-w32-h32-b0-p0--.jpg) Design Fixation [Faith Provencher]
Design Fixation [Faith Provencher]Photo: Faith Towers © 2016 Houzz
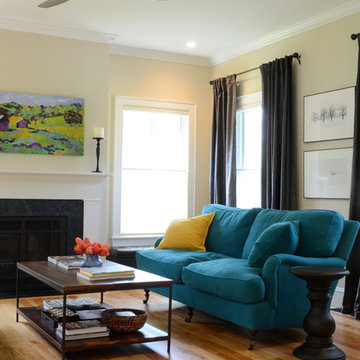
Inspiration for a transitional living room remodel in Burlington
Inspiration for a transitional living room remodel in Burlington
 kul grilles
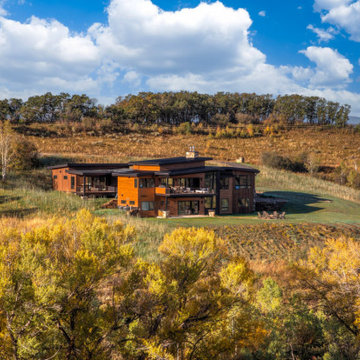
Nestled in the picturesque Steamboat Springs, Colorado, this awe-inspiring home boasts a modern architectural style that seamlessly blends functionality and visual appeal. The Alpine Master Builders team, composed of skilled professionals with a wealth of experience in luxury home construction, designed and built this house to be both aesthetically pleasing and practical.
From start to finish, the team's unwavering attention to detail and commitment to providing exceptional client interaction is evident in every aspect of the construction. The result is a home that truly embodies the pinnacle of opulence.
One of the most striking features of this residence is the use of kul grilles' Black Monolith vent covers. These covers were chosen with care to complement the black hardware, metal accents, and window trims of the home, creating an atmosphere of elegance and sophistication. The sleek lines of the vent covers perfectly match the home's modern design, adding a touch of refinement to every room.

 Roomzly | Design & Build Company

This villa was created for a family who genuinely enjoy their time at home, and who wished to bring their luxurious lifestyle into their space.
One of their most important requests was a Lounge Reading area, just for the owners to enjoy peace and tranquillity, while being surrounded by natural wood and luscious fabrics.
The home combines dark wooden panels against earth tone colours fabrics. A trend which will be captivating the world during 2021. It showcases a beautiful contrast between the opulent wooden furniture and the captivating chandeliers, which are beautifully placed across the house.
Adding the luxe factor, the home features metal and wood combined doors, further adding to the element of wealth and class, as well as beautifully sourced marble statement pieces.
Set in the beautiful countryside of Cyprus, this villa is a haven from the bustle of the city, and a home where you wake up each morning, surrounded by greenery, peace, and luxury.

Sponsored
Westerville, OH
Custom Home Works
Franklin County's Award-Winning Design, Build and Remodeling Expert
 Roomzly | Design & Build Company
This villa was created for a family who genuinely enjoy their time at home, and who wished to bring their luxurious lifestyle into their space.
One of their most important requests was a Lounge Reading area, just for the owners to enjoy peace and tranquillity, while being surrounded by natural wood and luscious fabrics.
The home combines dark wooden panels against earth tone colours fabrics. A trend which will be captivating the world during 2021. It showcases a beautiful contrast between the opulent wooden furniture and the captivating chandeliers, which are beautifully placed across the house.
Adding the luxe factor, the home features metal and wood combined doors, further adding to the element of wealth and class, as well as beautifully sourced marble statement pieces.
Set in the beautiful countryside of Cyprus, this villa is a haven from the bustle of the city, and a home where you wake up each morning, surrounded by greenery, peace, and luxury.
 Jennifer A. Emmer/Feng Shui Style

We Feng Shui'ed and designed this cozy Family Room right off the kitchen in this 1930s Colonial in Winchester, MA.
We added this custom Navy built-in to house the client's antique clock collection. Coral accents repeat throughout the home bringing harmony and activating wealth. The black and blue in the room draw Helpful People and Travel to the residents.
The colorful Schumacher fabric ties the color scheme together. We kept the original beams and highlighted them with beadboard and star chandeliers.
 Joy R. Dabill Interior Design
Ron Rosenzweig

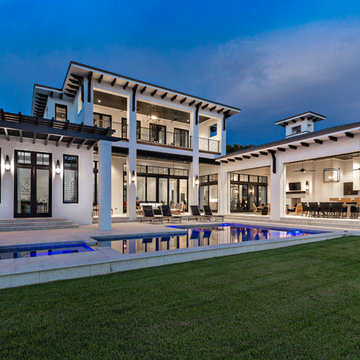
Inspiration for a large transitional white two-story exterior home remodel in Miami
Inspiration for a large transitional white two-story exterior home remodel in Miami
6