
Search results for "Build wealth" in Home Design Ideas
 Gregory Thomas Residential Architecture
Kitchen
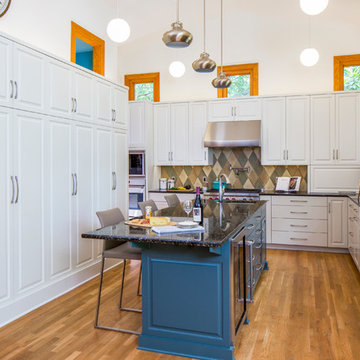
The working side of the island contains a wine fridge; the island has a prep sink. The vaulted ceiling kitchen has clerestory windows facing east and--seen here--north, as well as the openings facing the Dining Room, at left. These serve to bring in natural light and a sense of the day outside, and their placement allows for uninterrupted wall cabinets.
A wall of cabinets behind the island stores a wealth of kitchen items. Behind the doors in the center upper tier of cabinets resides a television--so that the homeowners can enjoy soccer even as they prepare meals.
Solar tube skylights brighten both this space and the Dining Room. Hanging fixtures illuminate the island and the walk aisles of the kitchen.
oak trim; new oak floors; Sub Zero refrigerator; Wolf range & hood; 3cm Brazilian Black granite counters with thumbnail edge detail; 3cm Verde Pavoa granite island with thumbnail edge; lower cabinets painted Seattle Mist by Benjamin Moore; upper cabinets painted Swiss Coffee by Benjamine Moore; island painted Dark Pewter by Benjamin Moore; 6" x 13" rhomboid glazed ceramic tile at backsplash by Walker Zanger.
Construction by CG&S Design-Build.
Photography by Tre Dunham, Fine focus Photography
 Genuine Custom Homes

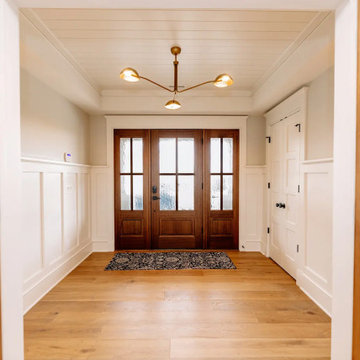
4,334 ft²: 5 bed/5.5 bath/1ST custom residence located at Briggs Ranch Golf Club. To uncover a wealth of possibilities, contact Michael Bryant at 210-387-6109.
 Genuine Custom Homes
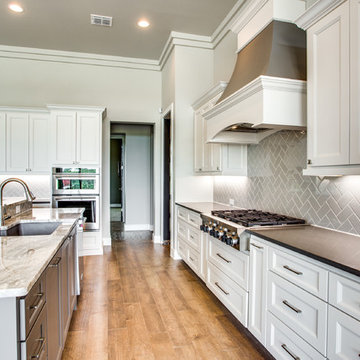
4,334 ft²: 5 bed/5.5 bath/1ST custom residence located at Briggs Ranch Golf Club. To uncover a wealth of possibilities, contact Michael Bryant at 210-387-6109.
Find the right local pro for your project
 Genuine Custom Homes
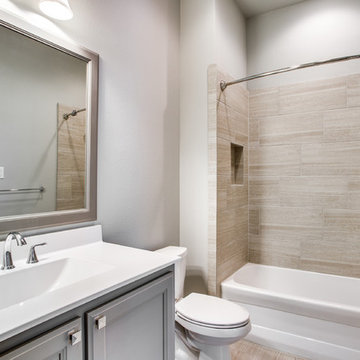
4,334 ft²: 5 bed/5.5 bath/1ST custom residence located at Briggs Ranch Golf Club. To uncover a wealth of possibilities, contact Michael Bryant at 210-387-6109.
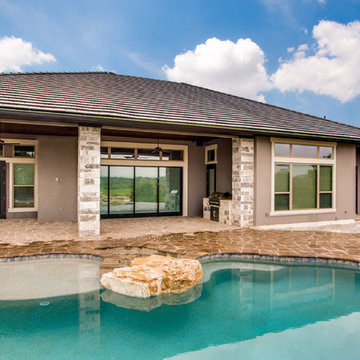 Genuine Custom Homes
4,334 ft²: 5 bed/5.5 bath/1ST custom residence located at Briggs Ranch Golf Club. To uncover a wealth of possibilities, contact Michael Bryant at 210-387-6109.
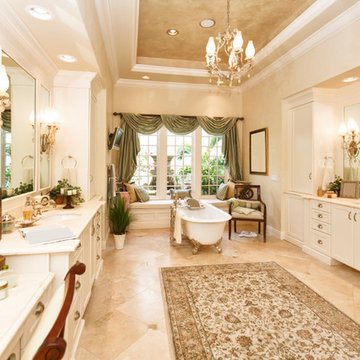
 Ciara Cabinet Designs
Luxury custom bathroom with claw foot tub.
Example of a minimalist bathroom design in Miami
Example of a minimalist bathroom design in Miami
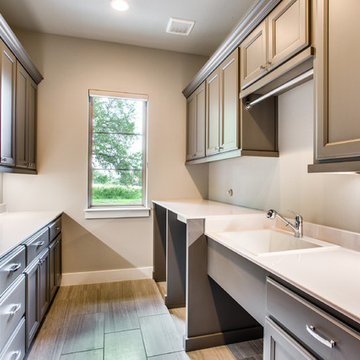 Genuine Custom Homes
4,334 ft²: 5 bed/5.5 bath/1ST custom residence located at Briggs Ranch Golf Club. To uncover a wealth of possibilities, contact Michael Bryant at 210-387-6109.


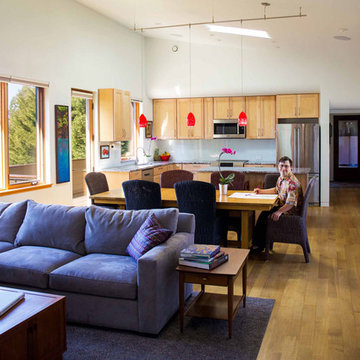
 Winsome Construction
Project Features:
- Open floor plan with abundant light, uncluttered spaces and a wealth of covered outdoor areas
- Wide doorways, zero entrance showers and flexible spaces that can adapt to the occupants over the years
- Ample use of natural materials, including many types of local woods: white oak, maple, Douglas fir and redwood. The front entry showcases salvaged redwood by Barnwood Naturals and the FSC certified Oak hardwood flooring was supplied by Zena Hardwoods.
- Views from each room, including the Coast range, Willamette River, and Minto Brown and Fairmount parks
* Photo credit: Salem Magazine
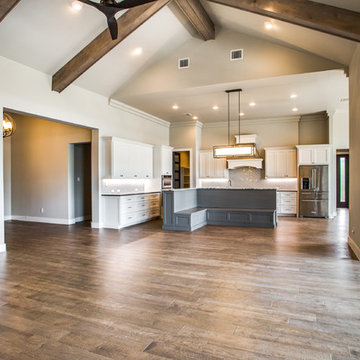 Genuine Custom Homes
4,334 ft²: 5 bed/5.5 bath/1ST custom residence located at Briggs Ranch Golf Club. To uncover a wealth of possibilities, contact Michael Bryant at 210-387-6109.

 Dream Coast Builders
Welcome to our Houzz profile, where we specialize in bringing your dream bathroom to life with a touch of luxury and meticulous attention to detail. Whether you're envisioning a serene retreat or a modern oasis, our expert team is here to guide you through every step of the remodeling process.
We offer a wide range of services, including custom bathroom designs that feature elegant bath lighting, spacious bathroom windows, and expertly crafted custom cabinets. Our custom showers and custom shower kits, designed with your comfort in mind, provide a personalized experience like no other.
Our use of premium materials, such as mosaic tiles and vessel sinks, adds a unique flair to each project. We also provide thoughtfully selected decor items, wall mirrors, wall frames, and bathroom towels to complete your space. Our team is led by the talented Jon Cancellino, who brings a wealth of experience and creativity to every project.
From wall lamps to glass windows, air ducts to bathroom cabinets, and toilets, we ensure that every detail is tailored to your vision. Located in Clearwater, FL, and serving the Tampa area, including the 33756 zip code, we are dedicated to providing exceptional remodeling ideas, interior ideas, and general contracting services.
Whether you’re looking to enhance your current space or build a custom home with stunning bathroom additions, we are here to help you achieve your goals. Explore the possibilities with us and let’s create something extraordinary together.
 Dream Coast Builders
Welcome to our Houzz profile, where we specialize in bringing your dream bathroom to life with a touch of luxury and meticulous attention to detail. Whether you're envisioning a serene retreat or a modern oasis, our expert team is here to guide you through every step of the remodeling process.
We offer a wide range of services, including custom bathroom designs that feature elegant bath lighting, spacious bathroom windows, and expertly crafted custom cabinets. Our custom showers and custom shower kits, designed with your comfort in mind, provide a personalized experience like no other.
Our use of premium materials, such as mosaic tiles and vessel sinks, adds a unique flair to each project. We also provide thoughtfully selected decor items, wall mirrors, wall frames, and bathroom towels to complete your space. Our team is led by the talented Jon Cancellino, who brings a wealth of experience and creativity to every project.
From wall lamps to glass windows, air ducts to bathroom cabinets, and toilets, we ensure that every detail is tailored to your vision. Located in Clearwater, FL, and serving the Tampa area, including the 33756 zip code, we are dedicated to providing exceptional remodeling ideas, interior ideas, and general contracting services.
Whether you’re looking to enhance your current space or build a custom home with stunning bathroom additions, we are here to help you achieve your goals. Explore the possibilities with us and let’s create something extraordinary together.
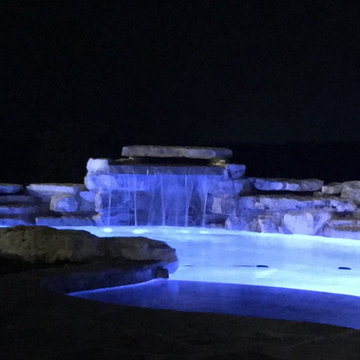 Genuine Custom Homes
4,334 ft²: 5 bed/5.5 bath/1ST custom residence located at Briggs Ranch Golf Club. To uncover a wealth of possibilities, contact Michael Bryant at 210-387-6109.

Sponsored
Columbus, OH

Hope Restoration & General Contracting
Columbus Design-Build, Kitchen & Bath Remodeling, Historic Renovations

 Genuine Custom Homes
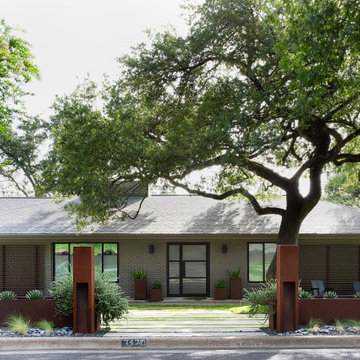
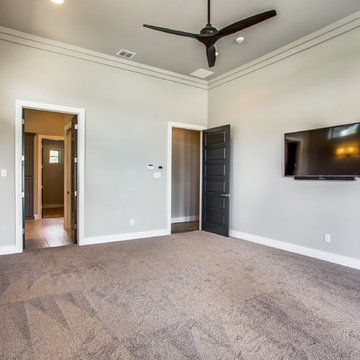
4,334 ft²: 5 bed/5.5 bath/1ST custom residence located at Briggs Ranch Golf Club. To uncover a wealth of possibilities, contact Michael Bryant at 210-387-6109.
 The Coastal Cottage Company | Outer Banks Builders
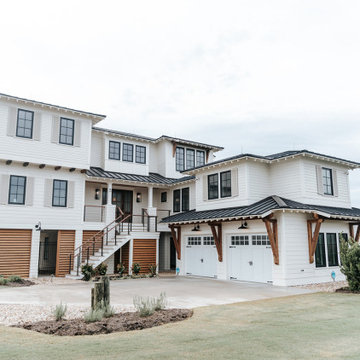
The full McPherson portfolio is now available on our website!! https://coastalcottageobx.com/portfolio/mcpherson/
The craftsmanship and custom details of this home are absolutely breathtaking. Here is a big shout out to our team and sub-base for making the dream a reality. And a big thank you to our client who let us take reigns on creativity and followed along with our vision. Every room in this house is intentional and thought out, and it clearly shows in the final product.
Cabinetry by: Island Woodcrafts
Pool by: Artisan Pools NC, Inc.
Range Hood by: Raw Urth Designs
Windows and Doors by: Andersen Windows + Doors
Photos by: Summer Brooke Photography
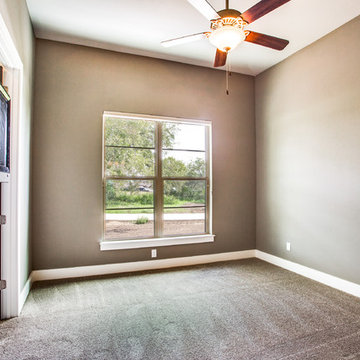 Genuine Custom Homes
4,334 ft²: 5 bed/5.5 bath/1ST custom residence located at Briggs Ranch Golf Club. To uncover a wealth of possibilities, contact Michael Bryant at 210-387-6109.

Sponsored
Columbus, OH
Free consultation for landscape design!

Peabody Landscape Group
Franklin County's Reliable Landscape Design & Contracting
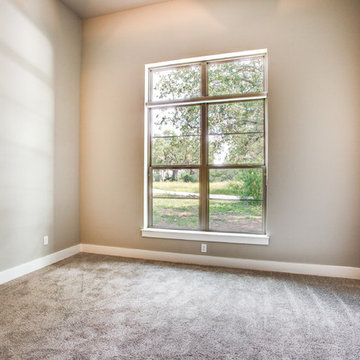 Genuine Custom Homes
4,334 ft²: 5 bed/5.5 bath/1ST custom residence located at Briggs Ranch Golf Club. To uncover a wealth of possibilities, contact Michael Bryant at 210-387-6109.
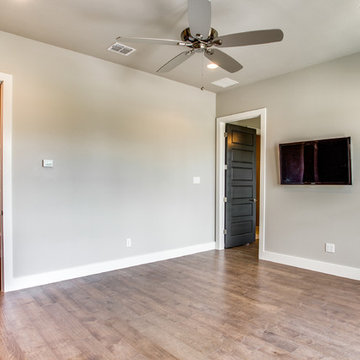 Genuine Custom Homes
4,334 ft²: 5 bed/5.5 bath/1ST custom residence located at Briggs Ranch Golf Club. To uncover a wealth of possibilities, contact Michael Bryant at 210-387-6109.
8