
Search results for "Building authentic" in Home Design Ideas
 AIBD - American Institute of Building Design
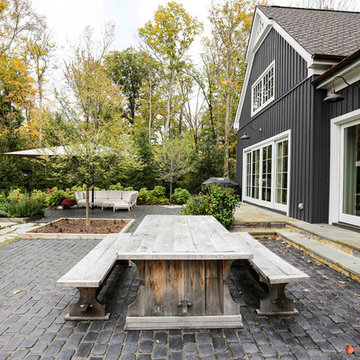
Although this home appears to be a renovated farm house, it is actually new construction. The design concept behind this home was to capture the character and charm of a turn of the century home while providing the client with all the amenities of a modern home. The materials were selected to be period correct for an early 19th century farm house featuring 1/2 round gutters, actual field stone and board on board batten at the garage to create the authentic character of this home.
A Grand ARDA for Custom Home Design goes to
Studer Residential Designs, Inc.
Designer: Paul Studer
From: Cold Spring, Kentucky
 Green Building Supply
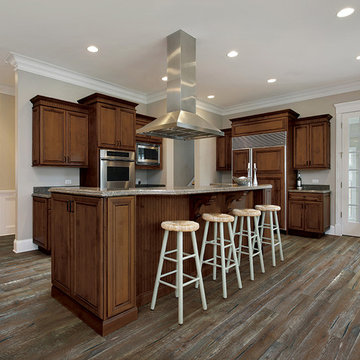
Color:Castle-Combe-Artisans-Maybeck
Mid-sized eclectic u-shaped dark wood floor eat-in kitchen photo in Chicago with recessed-panel cabinets, medium tone wood cabinets, granite countertops, gray backsplash, stainless steel appliances and an island
Mid-sized eclectic u-shaped dark wood floor eat-in kitchen photo in Chicago with recessed-panel cabinets, medium tone wood cabinets, granite countertops, gray backsplash, stainless steel appliances and an island
 Green Building Supply
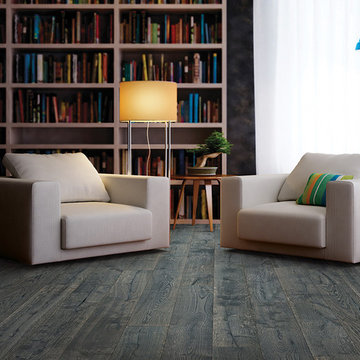
Color:Castle-Combe-Artisans-Byrdcliffe
Trendy dark wood floor living room library photo in Chicago with black walls and no fireplace
Trendy dark wood floor living room library photo in Chicago with black walls and no fireplace
Find the right local pro for your project
 Nakamoto Forestry
Project Overview:
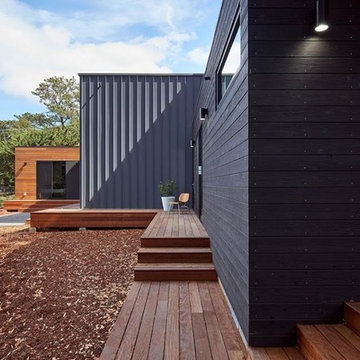
The project was a new residential build for a couple that lived in Japan and settled in the Bay Area. They selected our Shou Sugi Ban (Yakisugi) – Gendai with hybrid oil Black color prefinish.
Product: Gendai 1×6 select grade shiplap
Prefinish: Black
Application: Residential – Exterior
SF: 900SF
Designer: N/A
Builder: N/A
Date: December 2016
Location: Orinda, CA

 MA Peterson Design Build, Inc.
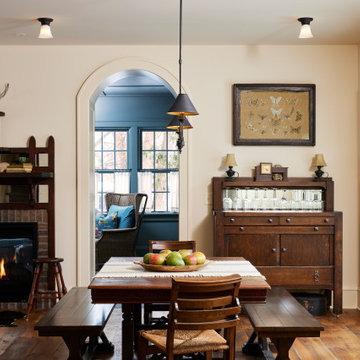
An open main layout, updated mechanics, and an expanded garage modernize this home for today's needs while fitting the homeowners' historic, eclectic style and authenticity. The remodel features multiple areas for seamless entertaining, from daytime warmth to nighttime sophistication.
 Mumford & Wood
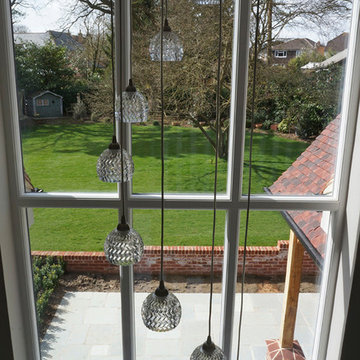
Traditional-style timber windows and doors from the Conservation™ range by Mumford & Wood have been specified for an impressive new-build property in the much sought after village of Danbury in Essex. A coordinated collection of double glazed Conservation™ products have been incorporated in this fabulous property including this beautiful fixed pane unit consisting of six glazed panels to the rear of the property offering stunning views to the garden beyond..

Sponsored
Westerville, OH

Custom Home Works
Franklin County's Award-Winning Design, Build and Remodeling Expert
 Mumford & Wood
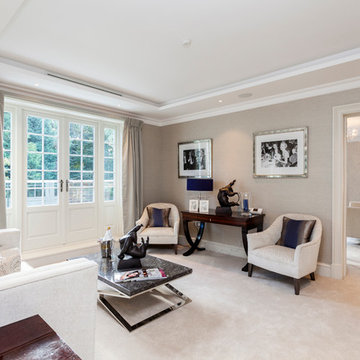
Mumford & Wood has designed and manufactured beautiful windows and doors for Kylemore House on the Coombe Estate, Royal Borough of Kingston upon Thames. This is an exclusive 9,000 sq ft new-build house which has recently been awarded winner of the ‘Best Out of London Home’ and runner-up of the ‘Best Luxury Home’ at the 2014 Evening Standard New Homes Awards. Situated in an area of outstanding natural beauty Coombe Park is within 10 minutes of Wimbledon Village, the Common and Richmond Park.
Designed by Hoban Design, Kingston upon Thames (www.hobandesign.co.uk) for main contractor Epsom Builders, a family run business in Surrey, the property has been designed to achieve the highest levels of energy efficiency with an ‘A’ EPC (Energy Performance Certificate) Energy Rating and Code 4 Sustainable Homes. Mumford & Wood Conservation™ timber fenestration products are highly energy efficient and play their part in this overall achievement. Kylemore is one of only 0.01% of homes built to achieve this standard in England.
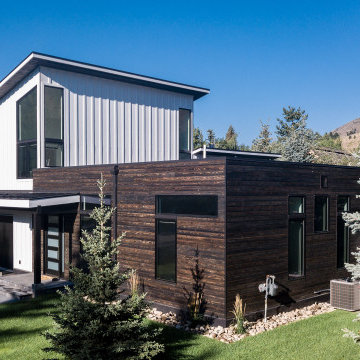 Nakamoto Forestry
Project Overview:
Nicknamed “The Old/New House” this was a custom build by David Hennessy of Hennessy Company, design by Chip Maguire of Modern.Organic.Dwelling.Environments.
Product: Pika-Pika 1×6 select grade shiplap
Prefinish: Black
Application: Residential – Exterior
SF: 2900SF
Designer: M.O.D.E.
Builder: Hennessy Company
Date: November 2019
Location: Ketchum, ID
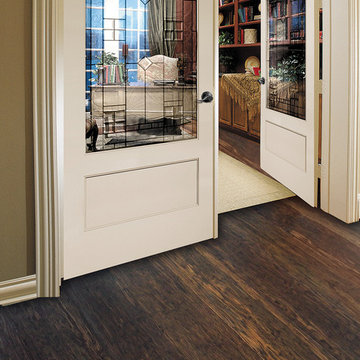 Green Building Supply
Color: ColorFusion-True-Walnut
Inspiration for a mid-sized victorian home design remodel in Chicago
Inspiration for a mid-sized victorian home design remodel in Chicago
 Green Building Supply
Color: Word-Woods-Brazilian-Cherry
Inspiration for a mid-sized timeless dark wood floor hallway remodel in Chicago with multicolored walls
Inspiration for a mid-sized timeless dark wood floor hallway remodel in Chicago with multicolored walls
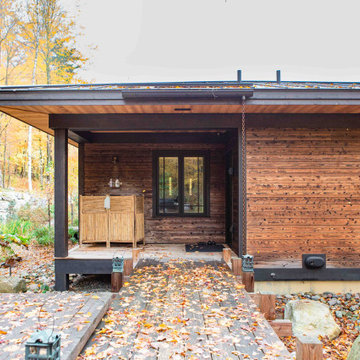 Nakamoto Forestry
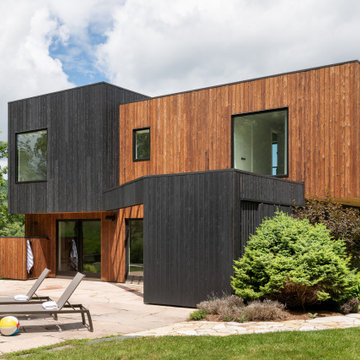
The East West House, designed by Elizabeth Herrmann and built by Red House Building, is a blend of Japanese and traditional Vermont architecture. The home is sited on a steep hill, the property is long and skinny with a stunning southern view. Each room was thoughtfully designed to have a unique relationship with the view; it’s intentionally different depending on which room you’re standing in. Space in the house is utilized to the fullest capacity; it’s all about connected rooms so that every space is occupiable. In that sense, it’s more a series of connected spaces.
 Nakamoto Forestry
From Architect Elizabeth Herrmann:
"Characterized by sculptural, offset boxes, the form of the building is playful in appearance but also practical. The shifting volumes shape interior and exterior spaces. Upper overhangs create much-needed space while enabling us to utilize the old pool house’s foundation. Contrasting siding–two types of charred and pigmented cypress (aka shou sugi ban or yakisugi)– highlights the interplay of forms. Strategically placed large windows frame mountain views, guide with daylight, help define interior nooks, and provide overlooks to the pool area. Two large, sliding doors at the pool side of the house allow for easy indoor/outdoor flow. Integrated fully within the house form is a shaded outdoor grille area with plenty of space for food preparation and serving–neatly tucked away but convenient. Pool equipment and storage are also fully integrated into the structure and out-of-view."

Sponsored
Westerville, OH
Custom Home Works
Franklin County's Award-Winning Design, Build and Remodeling Expert
 Green Building Supply
Color:Castle-Combe-Artisans-Boulevard
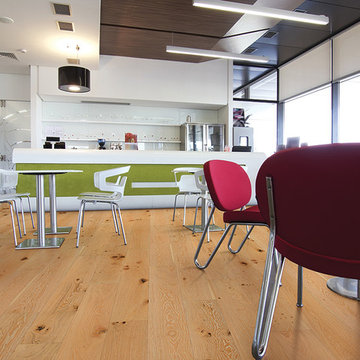
Example of a mid-sized trendy home bar design in Chicago
Example of a mid-sized trendy home bar design in Chicago
 Greater Dayton Building & Remodeling

This basement bar was updated to give an authentic feel to the space. Dark stained cabinets, quartz tops, and a stone wall. The live edge top and antique mirror are the perfect touch to this bar back drop.
 Green Building Supply
Color: American-Woods-Walnut
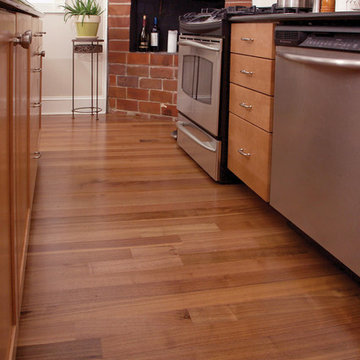
Inspiration for a mid-sized contemporary single-wall medium tone wood floor kitchen pantry remodel in Chicago with flat-panel cabinets, medium tone wood cabinets, laminate countertops, white backsplash, stainless steel appliances and an island
Inspiration for a mid-sized contemporary single-wall medium tone wood floor kitchen pantry remodel in Chicago with flat-panel cabinets, medium tone wood cabinets, laminate countertops, white backsplash, stainless steel appliances and an island



 Mumford & Wood
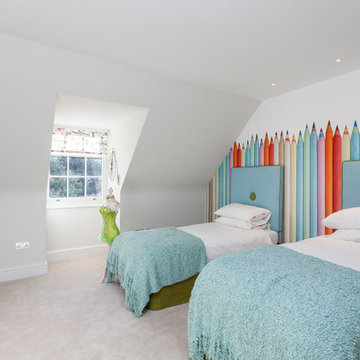
Mumford & Wood has designed and manufactured beautiful windows and doors for Kylemore House on the Coombe Estate, Royal Borough of Kingston upon Thames. This is an exclusive 9,000 sq ft new-build house which has recently been awarded winner of the ‘Best Out of London Home’ and runner-up of the ‘Best Luxury Home’ at the 2014 Evening Standard New Homes Awards. Situated in an area of outstanding natural beauty Coombe Park is within 10 minutes of Wimbledon Village, the Common and Richmond Park.
Designed by Hoban Design, Kingston upon Thames (www.hobandesign.co.uk) for main contractor Epsom Builders, a family run business in Surrey, the property has been designed to achieve the highest levels of energy efficiency with an ‘A’ EPC (Energy Performance Certificate) Energy Rating and Code 4 Sustainable Homes. Mumford & Wood Conservation™ timber fenestration products are highly energy efficient and play their part in this overall achievement. Kylemore is one of only 0.01% of homes built to achieve this standard in England.
Photography by Chris Snook.
 Nakamoto Forestry
Project Overview:
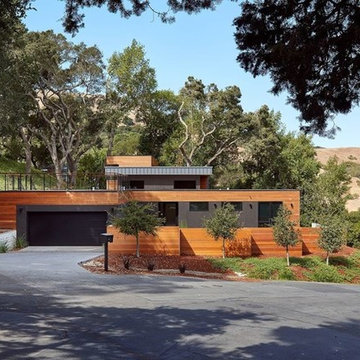
The project was a new residential build for a couple that lived in Japan and settled in the Bay Area. They selected our Shou Sugi Ban (Yakisugi) – Gendai with hybrid oil Black color prefinish.
Product: Gendai 1×6 select grade shiplap
Prefinish: Black
Application: Residential – Exterior
SF: 900SF
Designer: N/A
Builder: N/A
Date: December 2016
Location: Orinda, CA
 Mumford & Wood
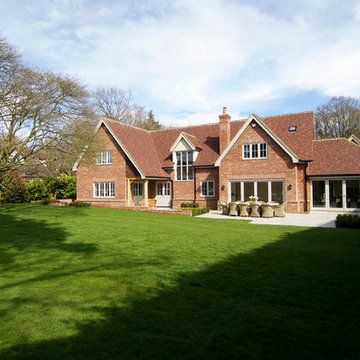
Traditional-style timber windows and doors from the Conservation™ range by Mumford & Wood have been specified for an impressive new-build property in the much sought after village of Danbury in Essex. A coordinated collection of double glazed Conservation™ products have been incorporated in this fabulous property including casement windows; full and part-glazed French doorsets; stunning four-leaf, non-bar, bi-folding doors which truly link the house and garden; a traditional and beautifully crafted solid timber entrance door with a part-glazed inner porch door for extra warmth and security. A large fixed pane unit consisting of six glazed panels to the rear of the property opens up the picture-perfect stair well, landing and hall which is now flooded with natural light.
45