
Search results for "Building deck" in Home Design Ideas


 Design + Build by Lazar
Rooftop deck with Ocean View. Open entertaining area. Thoughtfully designed by Steve Lazar design+build by South Swell. designbuildbysouthswell.com Photography by Joel Silva.

Find the right local pro for your project

 Aesthetic Design & Build Llc
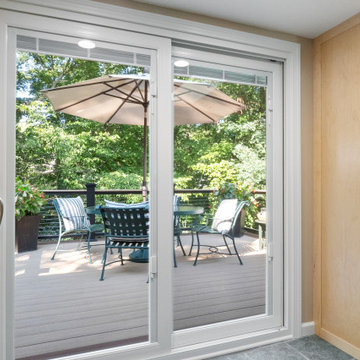
This project features Azek Sedona decking with Kona picture frame and accents, built in planter boxes and a hot tub.
Inspiration for a contemporary deck remodel in St Louis
Inspiration for a contemporary deck remodel in St Louis
 Aesthetic Design & Build Llc
This project features Timbertech Redwood decking with bronze aluminum railing.
Trendy deck photo in St Louis
Trendy deck photo in St Louis


 Advanced Building Services LLC
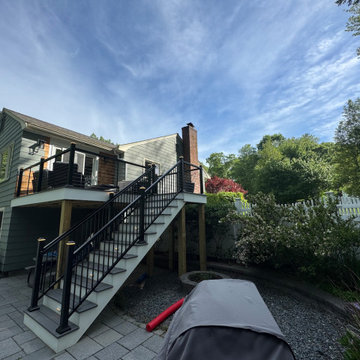
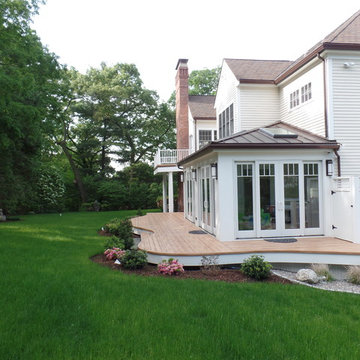
Natick MA deck built by Advanced Building Services, LLC
Inspiration for a contemporary deck remodel in Boston
Inspiration for a contemporary deck remodel in Boston




 Westlake Royal Building Products
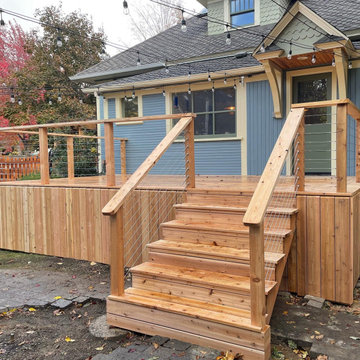
Zuri Premium Decking in Pecan.
Example of a backyard deck design in Toronto
Example of a backyard deck design in Toronto




Sponsored
Columbus, OH
Free consultation for landscape design!

Peabody Landscape Group
Columbus' Reliable Landscape Design & Contracting

 DaveQ Design & Build, LLC
Addition of 18'x25' creates a new space to enjoy the outdoors and to entertain. Decking and rail tops are composite material. Balusters are square aluminum. Decking is TimberTech Rosewood. Balusters are square aluminum Standard Estate Square Baluster Connectors by Deckorators.
 Gary Streck Design Build
Example of a large trendy beige three-story vinyl gable roof design in Boston with a brown roof
 Highline: Design & Build
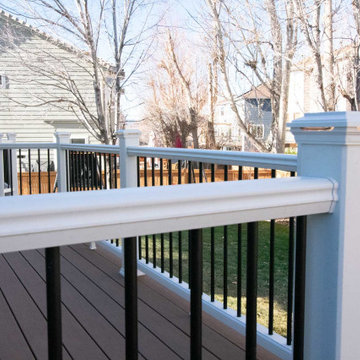
This open-air deck with Jasper colored Trex decking and railing has lighting in the railing posts. A steel mesh window well cover is seamlessly incorporated into the decking. The almost ground level deck has a matching skirt surround for a clean appearance.

 The Refined Group
Werner Segarra
Inspiration for a mediterranean backyard rectangular hot tub remodel in Phoenix
Inspiration for a mediterranean backyard rectangular hot tub remodel in Phoenix
Sponsored
Columbus, OH
Free consultation for landscape design!
Peabody Landscape Group
Columbus' Reliable Landscape Design & Contracting


 Middlefork Luxury Home Builders
Rising amidst the grand homes of North Howe Street, this stately house has more than 6,600 SF. In total, the home has seven bedrooms, six full bathrooms and three powder rooms. Designed with an extra-wide floor plan (21'-2"), achieved through side-yard relief, and an attached garage achieved through rear-yard relief, it is a truly unique home in a truly stunning environment.
The centerpiece of the home is its dramatic, 11-foot-diameter circular stair that ascends four floors from the lower level to the roof decks where panoramic windows (and views) infuse the staircase and lower levels with natural light. Public areas include classically-proportioned living and dining rooms, designed in an open-plan concept with architectural distinction enabling them to function individually. A gourmet, eat-in kitchen opens to the home's great room and rear gardens and is connected via its own staircase to the lower level family room, mud room and attached 2-1/2 car, heated garage.
The second floor is a dedicated master floor, accessed by the main stair or the home's elevator. Features include a groin-vaulted ceiling; attached sun-room; private balcony; lavishly appointed master bath; tremendous closet space, including a 120 SF walk-in closet, and; an en-suite office. Four family bedrooms and three bathrooms are located on the third floor.
This home was sold early in its construction process.
Nathan Kirkman

 Penn Contractors Inc
Custom Home Design/Build Services by Penn Contractors in Emmaus, PA.
Photos by Hub Wilson Photography in Allentown, PA.
Water fountain deck - large craftsman backyard water fountain deck idea in Philadelphia with no cover
Water fountain deck - large craftsman backyard water fountain deck idea in Philadelphia with no cover
121