
Search results for "Building deck" in Home Design Ideas

 Noble Architects, LLC
The glass doors leading from the Great Room to the screened porch can be folded to provide three large openings for the Southern breeze to travel through the home.
Photography: Garett + Carrie Buell of Studiobuell/ studiobuell.com


Find the right local pro for your project


 Chase Building Group
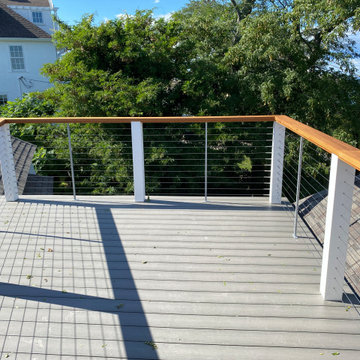
This beautiful exterior structure was built using Epi wood to form the deck and pergola coupled with a sleek cable railing system, creating a beautiful and functional outdoor space.





 Benchmark Building Services Inc.
Gazebo, Decks and Patios
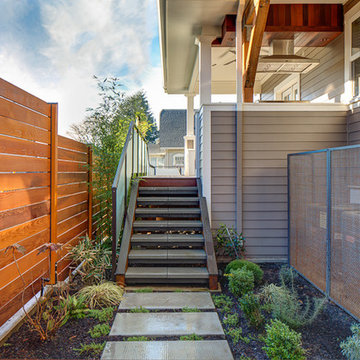
Inspiration for a small craftsman side yard patio vertical garden remodel in Toronto with decking and a gazebo
Inspiration for a small craftsman side yard patio vertical garden remodel in Toronto with decking and a gazebo


 Living Stone Design + Build
A rustic modern home office featuring a custom wood desk, natural textures, and large windows that frame stunning mountain views, creating a serene and sustainable workspace in this organic mountain home.
 Lush Design Build, LLC.
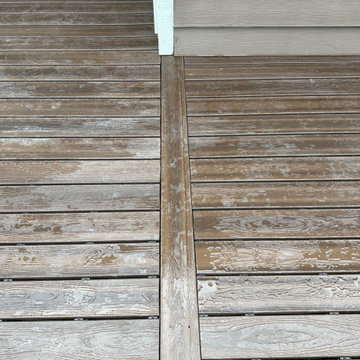
New composite decking, stairs, and hand rails built on a fortress steel framed structure.
Mid-sized minimalist backyard ground level metal railing deck photo in Indianapolis
Mid-sized minimalist backyard ground level metal railing deck photo in Indianapolis

Sponsored
Westerville, OH

Custom Home Works
Franklin County's Award-Winning Design, Build and Remodeling Expert

 Highline: Design & Build
Gable style deck cover with stained pine tongue and groove ceiling. Chandelier, recessed lighting and speakers. Trex Transcend decking and railing with Cocktail Cap.


 Woodsmith Construction Inc
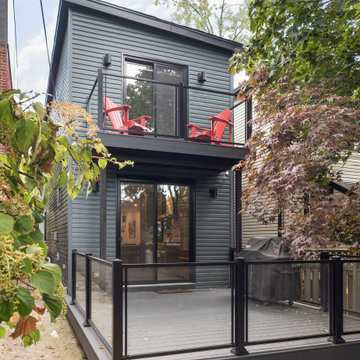
Located in North Riverdale, this project was stripped back to its bare bones to rework the layout and design of each floor. New flooring was installed throughout the house, and the bathrooms were updated with new hand-crafted cabinetry, tiles, hardware and fixtures. Custom-built glass railings adorn the bespoke open riser staircase, elevating the open-concept footprint of the ground floor. The made-to-measure galley kitchen provides plenty of storage and counter space, a must have for our clients. The kitchen walks out onto a brand-new rear deck meant for entertaining and supports the small balcony created for the rear bedroom on the house's second storey. New siding and metal work ties in nicely with the newly built garage to give the space a cohesive look and feel.

 Vertical Arts Architecture
David Patterson Photography
Inspiration for a mid-sized and bedroom rustic guest and gender-neutral carpeted and gray floor kids' bedroom remodel in Denver with white walls
Inspiration for a mid-sized and bedroom rustic guest and gender-neutral carpeted and gray floor kids' bedroom remodel in Denver with white walls

Sponsored
Columbus, OH

Snider & Metcalf Interior Design, LTD
Leading Interior Designers in Columbus, Ohio & Ponte Vedra, Florida


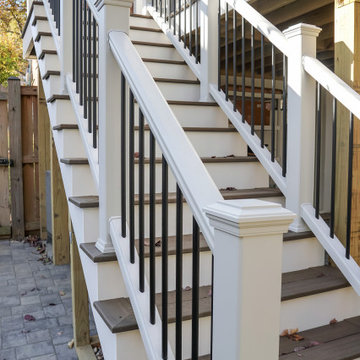


 Aesthetic Design & Build Llc
Custom wrap around Fiberon deck with custom staircase and underdeck ceiling.
Inspiration for a large backyard deck remodel in St Louis
Inspiration for a large backyard deck remodel in St Louis
188