
Search results for "Building guidelines" in Home Design Ideas
 Arani Construction
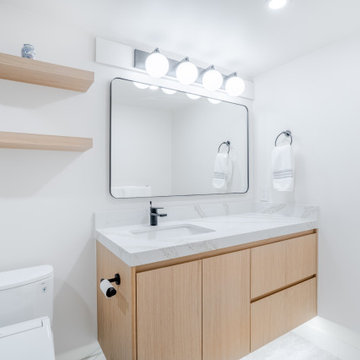
This bathroom vanity area is part of a full condominium renovation completed in the Capilano building at Woodcroft, 2024 Fullerton Ave., North Vancouver. The design focused on creating a bright, clean, and functional space while maximizing storage and maintaining a modern aesthetic.
A custom wood vanity was installed with a quartz countertop and integrated backsplash, providing durability and a seamless look. The undermount sink and matte black faucet complement the contemporary design, while the large framed mirror helps visually expand the space and reflect light throughout the room.
Floating wood shelves were added to provide accessible storage and introduce warmth that balances the white surfaces and light tile finishes. Updated lighting fixtures improve brightness and functionality around the vanity area.
Like the rest of the renovation, this bathroom upgrade required careful coordination with Woodcroft strata management and building requirements, ensuring the project met all guidelines for permitted renovations in the high-rise complex.
 User
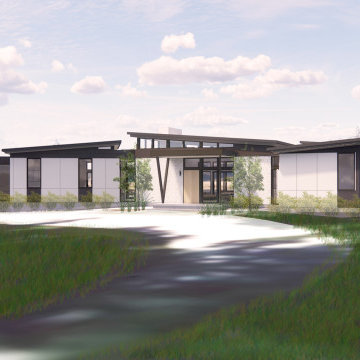
UserExterior render - project under construction
Mid-sized minimalist white one-story house exterior photo in Denver with a shed roof
Mid-sized minimalist white one-story house exterior photo in Denver with a shed roof
 bower_and_branch
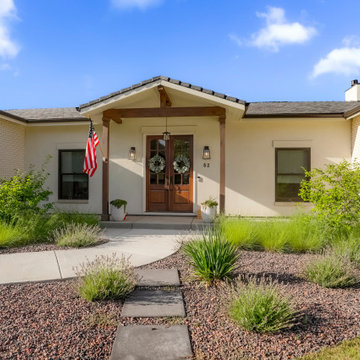
A blank slate in Columbine Valley, CO is turned into a gorgeous contemporary, simple, and water-conscious landscape that has some pops of color and designed to conform with local HOA guidelines.
Find the right local pro for your project
 Tom Curren Companies
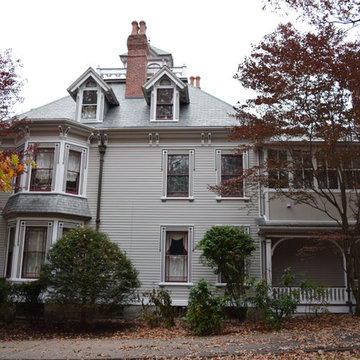
Our new client required carpentry repairs and a full exterior painting on their late 1800's Wellesley home. This project required an EPA lead safety set up. Federal and state law require that work done on homes built before 1978 is done according to EPA guidelines, using protective material and gear.
This entire home, from the siding, the two accent trims, window casings, doors, bulkhead and multiple porches, were scraped, sanded, spot primed and applied two coats. The siding was coated with Benjamin Moore Himalayan Trek 1542 with the accent trim Gargoyle 1546.

 Home Improvements
Embarking on a bathroom remodeling project is an exciting endeavor that can greatly enhance the functionality, aesthetics, and value of your home. However, finding a reliable and skilled contractor in a bustling city like Los Angeles can be a daunting task. To simplify the process and ensure a successful bathroom renovation, we have compiled a comprehensive guide on how to find a reputable bathroom remodeling contractor in Los Angeles, California.
Start with Online Research:
The first step in your quest for a reliable contractor is to conduct thorough online research. Utilize search engines like Google to find bathroom remodeling contractors in Los Angeles. Be sure to include specific keywords such as "bathroom remodeling," "contractor," and "Los Angeles" to refine your search results.
Check Online Directories and Review Platforms:
Explore online directories and review platforms like Yelp, Angie's List, and Houzz to find a curated list of bathroom remodeling contractors in Los Angeles. These platforms often provide detailed information about contractors, including customer reviews, ratings, project photos, and contact details. Assess the overall rating and read through multiple reviews to gauge the contractor's reputation and reliability.
Seek Recommendations:
Ask friends, family, neighbors, and colleagues who have recently undergone a bathroom remodeling project in Los Angeles for recommendations. Personal referrals can provide valuable insights and firsthand experiences that online research may not uncover. Inquire about the contractor's professionalism, craftsmanship, adherence to timelines, and overall satisfaction with the project.
Verify Credentials and Licensing:
Once you have shortlisted potential contractors, it is crucial to verify their credentials and licensing. Check if they are licensed by the Contractors State License Board (CSLB) in California. A valid license ensures that the contractor meets the state's requirements and regulations. Additionally, inquire about their insurance coverage to protect against any potential liabilities during the remodeling process.
Evaluate Experience and Expertise:
Assess the experience and expertise of the contractors on your list. Look for contractors who specialize in bathroom remodeling and have a proven track record of successful projects. Review their portfolios or ask for references to see examples of their previous work. A skilled contractor should be able to handle a variety of bathroom designs and styles, and provide creative solutions to meet your specific needs.
Schedule In-Person Consultations:
Arrange in-person consultations with the shortlisted contractors. Use this opportunity to discuss your remodeling goals, budget, timeline, and any specific requirements you may have. A reputable contractor will listen attentively, provide insights, and offer suggestions based on their expertise. Pay attention to their communication style, professionalism, and responsiveness, as these qualities are crucial for a smooth working relationship.
Request Detailed Quotes and Contracts:
Ask the contractors for detailed written quotes that outline the project's scope, materials, labor costs, and any additional expenses. A comprehensive quote will help you compare the estimates provided by different contractors effectively. Once you have selected a contractor, ensure that you have a detailed contract in place that covers all aspects of the project, including timelines, payment schedules, warranties, and dispute resolution processes.
Seek Permits and Building Code Compliance:
Bathroom remodeling projects often require permits and adherence to building codes. A reputable contractor will be familiar with the local building regulations in Los Angeles and should handle the permit application process on your behalf. Verify that the contractor will obtain the necessary permits and ensure that all work is compliant with local codes and regulations.
Conclusion:
Finding a bathroom remodeling contractor in Los Angeles, California, may seem overwhelming, but by following these guidelines, you can streamline the process and select a contractor who meets your expectations. Conduct thorough online research, seek recommendations, verify credentials, evaluate experience, and schedule in-person consultations to make an informed decision.
 Homework Remodels
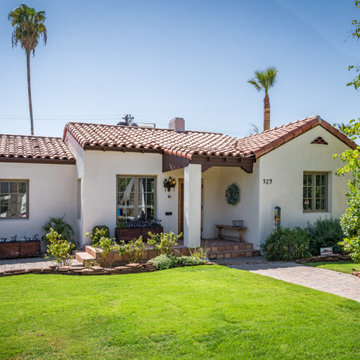
The exterior of this historic beauty, long in need of repair, was in poor condition. Stucco cracks, paint deterioration, holes in the garage walls, and a dilapidated patio cover created daunting challenges. We carefully and respectfully addressed these issues, breathing new life into the home while maintaining its original charm.
Modern enhancements were central to the project’s success. We thoughtfully preserved the existing structure and carefully considered the design lines to ensure rhythm and continuity. We masterfully balanced symmetry and asymmetry, particularly in the new back patio design, which extends the living space and adds a visually cohesive element to the rear of the home. The choice of materials and colors highlights the home’s Spanish Colonial character, with a mix of textures and contrasting hues emphasizing key architectural features. Durable porcelain tiles on the patio floor provide function, safety and beauty. The color palette creates clear transitions between indoor and outdoor spaces, enhancing flow and safety.
The homeowners desired an updated, functional space while preserving the home’s historic characteristics. We navigated the complexities of working with a historic property, coordinating with the Historic Preservation Office to ensure all updates followed established guidelines. We fully realized the homeowner’s vision for a beautiful and functional outdoor space, meeting their need for an inviting outdoor entertaining area.
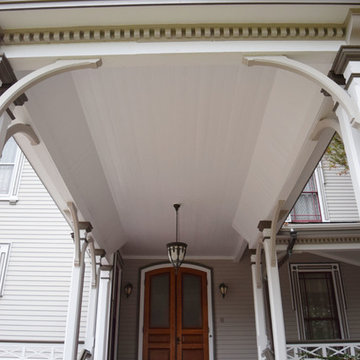 Tom Curren Companies
Our new client required carpentry repairs and a full exterior painting on their late 1800's Wellesley home. This project required an EPA lead safety set up. Federal and state law require that work done on homes built before 1978 is done according to EPA guidelines, using protective material and gear.
This entire home, from the siding, the two accent trims, window casings, doors, bulkhead and multiple porches, were scraped, sanded, spot primed and applied two coats. The siding was coated with Benjamin Moore Himalayan Trek 1542 with the accent trim Gargoyle 1546.


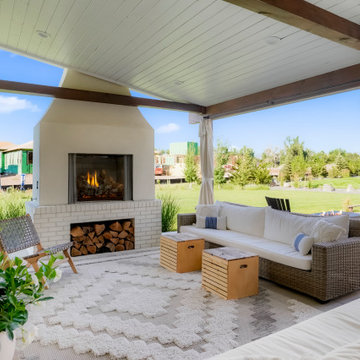 bower_and_branch
A blank slate in Columbine Valley, CO is turned into a gorgeous contemporary, simple, and water-conscious landscape that has some pops of color and designed to conform with local HOA guidelines.
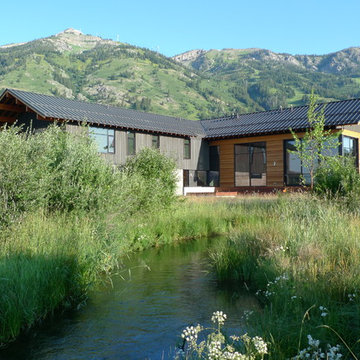
 Dynia Architects
The central, public wing of this residence is elevated 4 feet above grade with a ceiling that rises to opposite corners – to the northwest for visual access to the mountain faces and to the south east for morning light. This is achieved by means of a diagonal valley extending from the southwest entry to the northeast family room. Offset in plan and section, two story, private wings extend north and south forming a ‘pinwheel’ plan which forms distinctly programmed garden spaces in each quadrant.
The exterior vocabulary creatively abides the traditional design guidelines of the subdivision, which required gable roofs and wood siding. Inside, the house is open and sleek, using concrete for shear walls and spatial divisions that allow the ceiling to freely sculpt the main space of the residence.
A.I.A Wyoming Chapter Design Award of Excellence 2017
Project Year: 2010
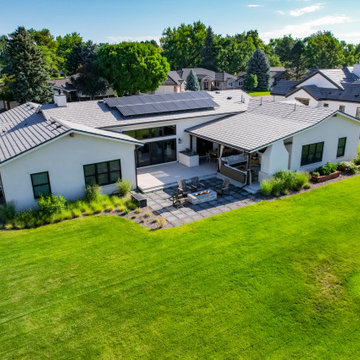 bower_and_branch
A blank slate in Columbine Valley, CO is turned into a gorgeous contemporary, simple, and water-conscious landscape that has some pops of color and designed to conform with local HOA guidelines.
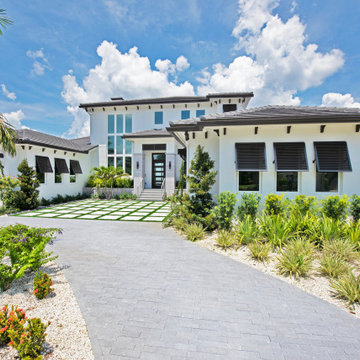
 design styles architecture
The DSA Residential Team designed this 4,000 SF Coastal Contemporary Spec Home. The two-story home was designed with an open concept for the living areas, maximizing the waterfront views and incorporating as much natural light as possible. The home was designed with a circular drive entrance and concrete block / turf courtyard, affording access to the home's two garages. DSA worked within the community's HOA guidelines to accomplish the look and feel the client wanted to achieve for the home. The team provided architectural renderings for the spec home to help with marketing efforts and to help future buyers envision the final product.
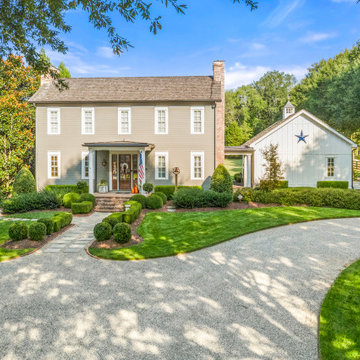
 Living Architecture
This Roswell residence was a full-service project, from site planning through architecture, landscape, and finishing details. The design was guided by the homeowner’s strong vision for historically accurate interiors and timeless character, which required careful attention to every element, from custom flooring to specialty finishes and architectural detailing. Collaboration was at the heart of this project. Working closely with the clients allowed us to tailor the home to their lifestyle while achieving the authenticity they were seeking. Special design touches and unique features were integrated throughout, creating a residence that feels both personal and enduring. While the corner lot and neighborhood guidelines required thoughtful planning and coordination with the city, these considerations became a backdrop to the overall design process. The result is a home that harmonizes with its setting, while standing out for its authenticity, craftsmanship, and charm.
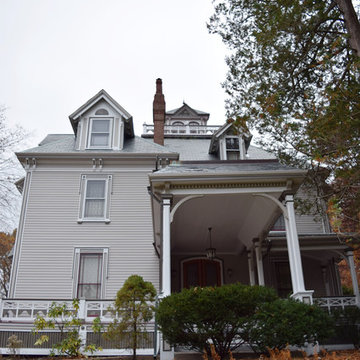 Tom Curren Companies
Our new client required carpentry repairs and a full exterior painting on their late 1800's Wellesley home. This project required an EPA lead safety set up. Federal and state law require that work done on homes built before 1978 is done according to EPA guidelines, using protective material and gear.
This entire home, from the siding, the two accent trims, window casings, doors, bulkhead and multiple porches, were scraped, sanded, spot primed and applied two coats. The siding was coated with Benjamin Moore Himalayan Trek 1542 with the accent trim Gargoyle 1546.

Sponsored
Westerville, OH

Custom Home Works
Franklin County's Award-Winning Design, Build and Remodeling Expert
 JTID Inc.
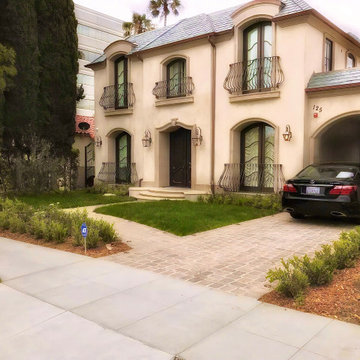
Per Beverly Hills architectural guidelines, the front facade and yard had to emulate a classic French country home. We closely developed a scheme which also met our client’s expectations. From the mansard slate covered roof to the custom mahogany front door, from the gracious guardrails to the light fixtures made in New Orleans, no detail was overlooked. We have also participated in the design of the backyard and of the rooftop deck.
 bower_and_branch
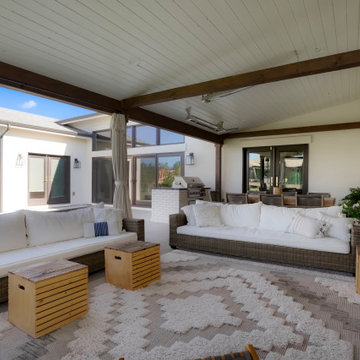
A blank slate in Columbine Valley, CO is turned into a gorgeous contemporary, simple, and water-conscious landscape that has some pops of color and designed to conform with local HOA guidelines.
 Marjorie Carrillo Architect, PLLC
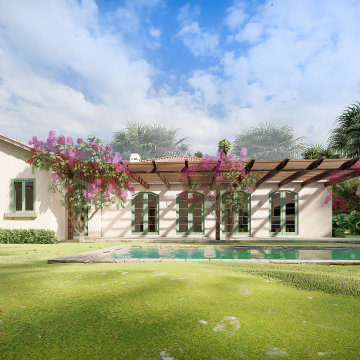
The Heckler St. Residence is a Mediterranean style inspired home located in the coastal neighborhood of Old Hobe Sound. The residence achieves exterior contextuality per the local Community Redevelopment Area guidelines, while preserving much of the original existing tropical vegetation, and the old Florida character this neighborhood is well known for. A vegetated pergola in the rear porch overlooks the pool and rear yard, creating an inviting semi-covered outdoor space.
 bower_and_branch
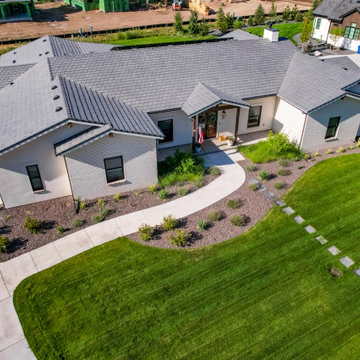
A blank slate in Columbine Valley, CO is turned into a gorgeous contemporary, simple, and water-conscious landscape that has some pops of color and designed to conform with local HOA guidelines.


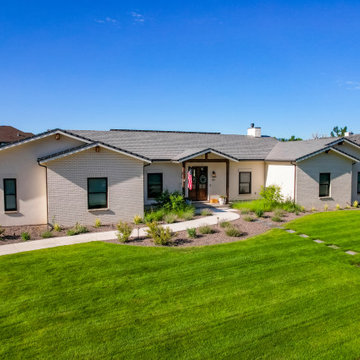 bower_and_branch
A blank slate in Columbine Valley, CO is turned into a gorgeous contemporary, simple, and water-conscious landscape that has some pops of color and designed to conform with local HOA guidelines.
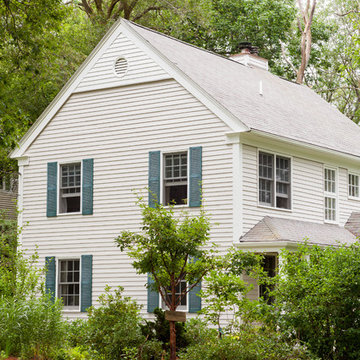 Tom Curren Companies
This home was washed, scraped, sanded and painted along the siding, trim and casings. EPA guidelines were followed during the set up at this client's home.
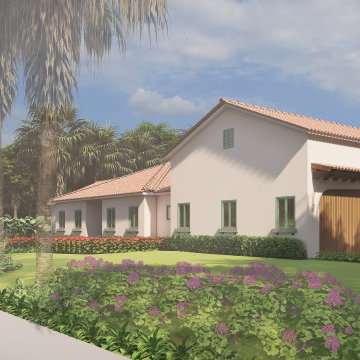 Marjorie Carrillo Architect, PLLC
The Heckler St. Residence is a Mediterranean style inspired home located in the coastal neighborhood of Old Hobe Sound. The residence achieves exterior contextuality per the local Community Redevelopment Area guidelines, while preserving much of the original existing tropical vegetation, and the old Florida character this neighborhood is well known for. A vegetated pergola in the rear porch overlooks the pool and rear yard, creating an inviting semi-covered outdoor space.
15