
Search results for "Building lung" in Home Design Ideas
 Eyoh Design
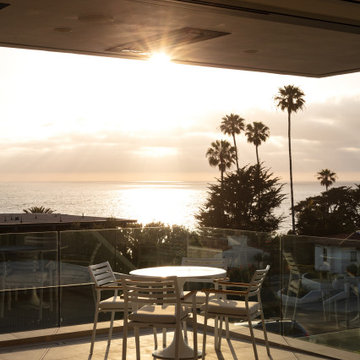
Louisa, San Clemente Coastal Modern Architecture
The brief for this modern coastal home was to create a place where the clients and their children and their families could gather to enjoy all the beauty of living in Southern California. Maximizing the lot was key to unlocking the potential of this property so the decision was made to excavate the entire property to allow natural light and ventilation to circulate through the lower level of the home.
A courtyard with a green wall and olive tree act as the lung for the building as the coastal breeze brings fresh air in and circulates out the old through the courtyard.
The concept for the home was to be living on a deck, so the large expanse of glass doors fold away to allow a seamless connection between the indoor and outdoors and feeling of being out on the deck is felt on the interior. A huge cantilevered beam in the roof allows for corner to completely disappear as the home looks to a beautiful ocean view and Dana Point harbor in the distance. All of the spaces throughout the home have a connection to the outdoors and this creates a light, bright and healthy environment.
Passive design principles were employed to ensure the building is as energy efficient as possible. Solar panels keep the building off the grid and and deep overhangs help in reducing the solar heat gains of the building. Ultimately this home has become a place that the families can all enjoy together as the grand kids create those memories of spending time at the beach.
Images and Video by Aandid Media.
 StoneImpressions
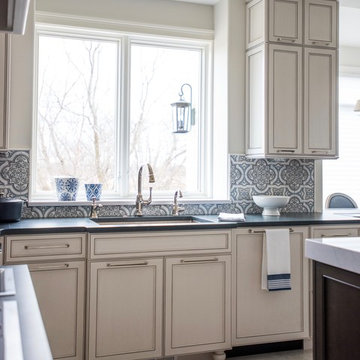
 Last year we were approached by Dior Builders in Chicago, IL to see if we would like to donate tile to one of America's First Healthy Homes. We were very excited to donate tile from three different collections for this house. ” According to the Chicago Tribune, “Dior’s Healthy Home 2018 is the first in the country to be built under the American Lung Association’s revised Health House™ guidelines, featuring everything from energy efficient products and innovative technologies, to green building materials and nontoxic furniture and accessories.”
The kitchen features our in-stock Lena pattern on 12x12 Carrara marble.
 TLC Design/Build LLC
JR Rhodenizer
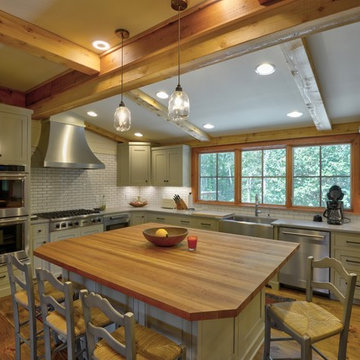
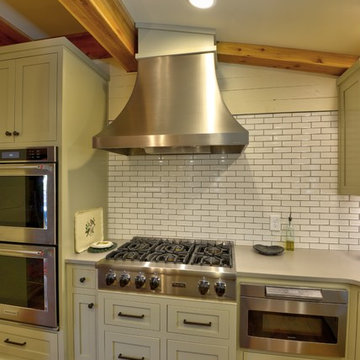
Open concept kitchen - large rustic u-shaped medium tone wood floor and multicolored floor open concept kitchen idea in Atlanta with a farmhouse sink, shaker cabinets, gray cabinets, wood countertops, white backsplash, subway tile backsplash, stainless steel appliances, an island and brown countertops
Open concept kitchen - large rustic u-shaped medium tone wood floor and multicolored floor open concept kitchen idea in Atlanta with a farmhouse sink, shaker cabinets, gray cabinets, wood countertops, white backsplash, subway tile backsplash, stainless steel appliances, an island and brown countertops
Find the right local pro for your project

 DUCTZ of Greater Lancaster and York Cities
We can eliminate the dust, dirt, and pet dander that is hiding in your HVAC system and air ducts.
 Eyoh Design
Louisa, San Clemente Coastal Modern Architecture
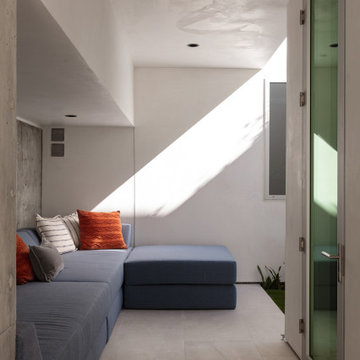
The brief for this modern coastal home was to create a place where the clients and their children and their families could gather to enjoy all the beauty of living in Southern California. Maximizing the lot was key to unlocking the potential of this property so the decision was made to excavate the entire property to allow natural light and ventilation to circulate through the lower level of the home.
A courtyard with a green wall and olive tree act as the lung for the building as the coastal breeze brings fresh air in and circulates out the old through the courtyard.
The concept for the home was to be living on a deck, so the large expanse of glass doors fold away to allow a seamless connection between the indoor and outdoors and feeling of being out on the deck is felt on the interior. A huge cantilevered beam in the roof allows for corner to completely disappear as the home looks to a beautiful ocean view and Dana Point harbor in the distance. All of the spaces throughout the home have a connection to the outdoors and this creates a light, bright and healthy environment.
Passive design principles were employed to ensure the building is as energy efficient as possible. Solar panels keep the building off the grid and and deep overhangs help in reducing the solar heat gains of the building. Ultimately this home has become a place that the families can all enjoy together as the grand kids create those memories of spending time at the beach.
Images and Video by Aandid Media.
 StoneImpressions
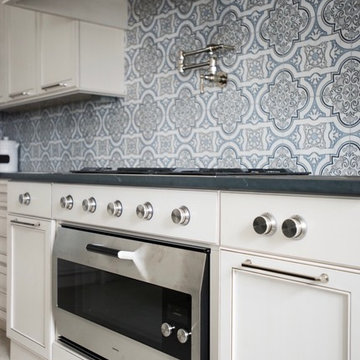
 Last year we were approached by Dior Builders in Chicago, IL to see if we would like to donate tile to one of America's First Healthy Homes. We were very excited to donate tile from three different collections for this house. ” According to the Chicago Tribune, “Dior’s Healthy Home 2018 is the first in the country to be built under the American Lung Association’s revised Health House™ guidelines, featuring everything from energy efficient products and innovative technologies, to green building materials and nontoxic furniture and accessories.”
The kitchen features our in-stock Lena pattern on 12x12 Carrara marble.
 JUST Design
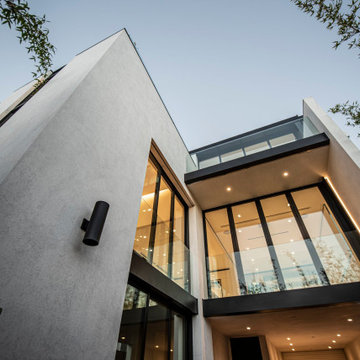
This home was designed as a series of objects within a garden - these garden objects are defined by an inner core called “The Rock”, which is then surrounded by one large three story wall called “the Wrap”. The result are interstitial spaces in between the objects that support occupants feeling like they are living outdoors. Furthermore, this residence has been designed to be net-zero energy - to achieve this goal, the structure utilizes operable skylights within the three story stair space to act as the “lungs”, facilitating a stack ventilation feature to cool in the summer, and closing to retain/ transmit heat in the winter. This passive stack ventilation system, in tandem with solar arrays and high performance building systems, will allow for the house to be fully powered off the grid.

Sponsored
Columbus, OH

Hope Restoration & General Contracting
Columbus Design-Build, Kitchen & Bath Remodeling, Historic Renovations
 LUX Quality Homes

- Lacanche Fourneaux de France stovetop and oven
- Ceramstone Ortiga Wall Tile
- Ventahood Premier Magic Lung vent
- Floating shelves
- Walls painted with Sherwin Williams BM Steam
- Ceilings painted with standard white
- Added Elan 8” speakers IC800 in the ceiling

 Convex Development
Photographer: Martin Knowles
Craftsman blue three-story gable roof idea in Vancouver
Craftsman blue three-story gable roof idea in Vancouver
 Studio TOOP
design: Studio TOOP, 2013
location: Rotterdam, NL
status: built in 2014, Weldam Groenprojecten
photo: Hans Clauzing, 2014
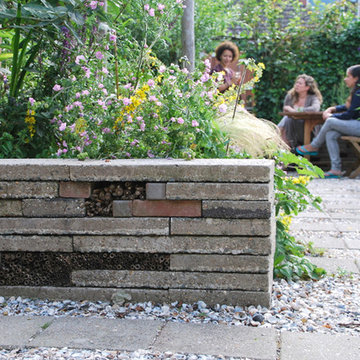
Our good friend Gerda is an avid photographer with a special interest in nature photography and butterflies. She also suffers from a lung disease that sometimes leaves her less mobile and able to head out to pursue this passion. A garden to take pictures in, even when you're not up to heading further out into the world. That was the main goal of this garden. With limited means and the use of affordable materials we created a wheel chair friendly garden that offers ample space for both human and wild life.
 TLC Design/Build LLC
JR Rhodenizer
Open concept kitchen - large rustic u-shaped medium tone wood floor and multicolored floor open concept kitchen idea in Atlanta with a farmhouse sink, shaker cabinets, gray cabinets, wood countertops, white backsplash, subway tile backsplash, stainless steel appliances, an island and brown countertops
Open concept kitchen - large rustic u-shaped medium tone wood floor and multicolored floor open concept kitchen idea in Atlanta with a farmhouse sink, shaker cabinets, gray cabinets, wood countertops, white backsplash, subway tile backsplash, stainless steel appliances, an island and brown countertops
 StoneImpressions
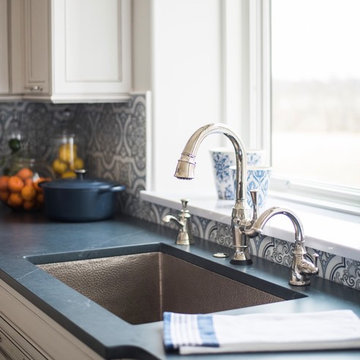
 Last year we were approached by Dior Builders in Chicago, IL to see if we would like to donate tile to one of America's First Healthy Homes. We were very excited to donate tile from three different collections for this house. ” According to the Chicago Tribune, “Dior’s Healthy Home 2018 is the first in the country to be built under the American Lung Association’s revised Health House™ guidelines, featuring everything from energy efficient products and innovative technologies, to green building materials and nontoxic furniture and accessories.”
The kitchen features our in-stock Lena pattern on 12x12 Carrara marble.
 TLC Design/Build LLC
JR Rhodenizer
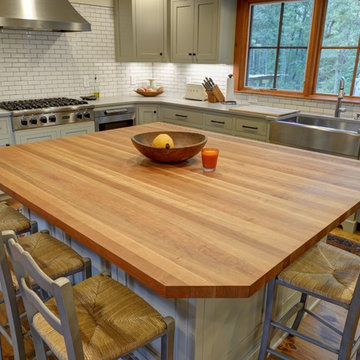
Large mountain style u-shaped medium tone wood floor and multicolored floor open concept kitchen photo in Atlanta with a farmhouse sink, shaker cabinets, gray cabinets, wood countertops, white backsplash, subway tile backsplash, stainless steel appliances, an island and brown countertops
Large mountain style u-shaped medium tone wood floor and multicolored floor open concept kitchen photo in Atlanta with a farmhouse sink, shaker cabinets, gray cabinets, wood countertops, white backsplash, subway tile backsplash, stainless steel appliances, an island and brown countertops



3