
Search results for "Building trust" in Home Design Ideas
 Build Trust Remodeling
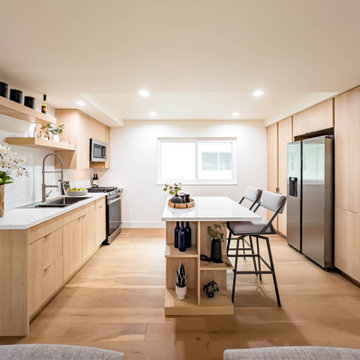
Galley-plan kitchen with full-height rift-oak cabinetry along one wall and a freestanding island with bar seating. A window above the range keeps the working wall daylit.
 Build Trust Remodeling
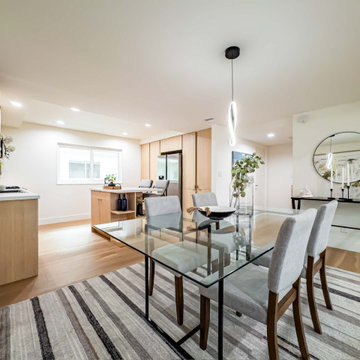
In the second unit the dining area sits directly off the kitchen beneath a vaulted ceiling. A glass table, striped flatweave rug and round mirror keep the room bright and uncluttered.
 Build Trust Remodeling
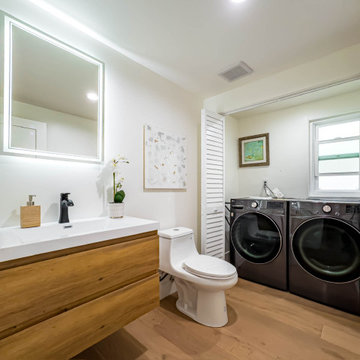
A stacked washer and dryer tucked into a louvered closet inside the bathroom - a space-saving move that keeps laundry out of the kitchen in a compact condo plan.
Find the right local pro for your project
 Build Trust Remodeling
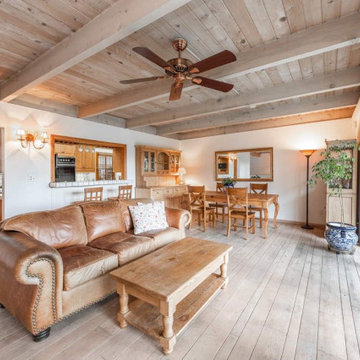
The main level already ran open from living through to kitchen, but every surface competed with the view: knotty pine ceiling boards, honey oak cabinets, tile counters and a dark fan dead center. The bones were sound, which is why the remodel kept the footprint and changed the finishes.
 Build Trust Remodeling
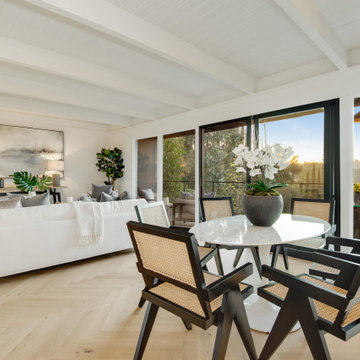
The dining table sits directly at the slider, so the room ends at the deck rather than at a wall. Black-framed glazing replaced the old mullioned aluminum, and the white-painted beams carry the eye straight out to the ridge.
 Build Trust Remodeling
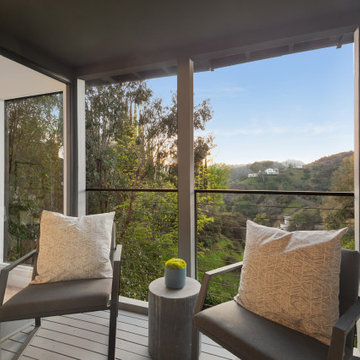
A pair of chairs tucked under the roof overhang at the end of the deck, where the cable rail drops the sightline straight to the canyon floor. The overhang keeps this corner usable through the middle of the day.
 Build Trust Remodeling
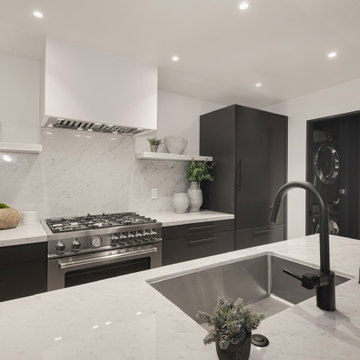
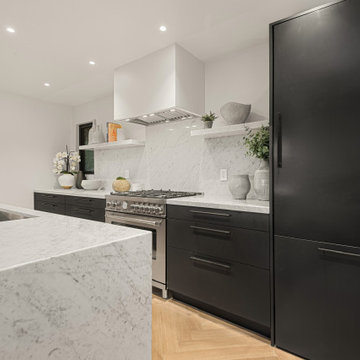
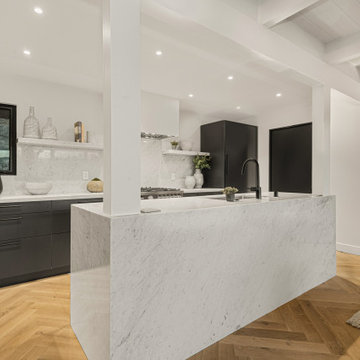
Flat-front black cabinetry runs the working wall beneath a plaster hood, with marble carried up as a full slab backsplash behind the range. The island holds the sink and a matte black faucet, and the laundry pair tucks behind doors just off the kitchen.



Sponsored
Columbus, OH

Hope Restoration & General Contracting
Columbus Design-Build, Kitchen & Bath Remodeling, Historic Renovations
 Build Trust Remodeling
The refrigerator is panelled in the same flat black as the cabinetry and runs full height, so the appliance disappears into the run instead of interrupting it. Only the range is left as visible stainless.
 Build Trust Remodeling
The post mid-room is original structure that had to stay, so the island was planned to run alongside it and the post finished flush in white to read as architecture rather than obstruction. The herringbone continues past it into the hall.

Sponsored
Columbus, OH
Hope Restoration & General Contracting
Columbus Design-Build, Kitchen & Bath Remodeling, Historic Renovations
 Build Trust Remodeling
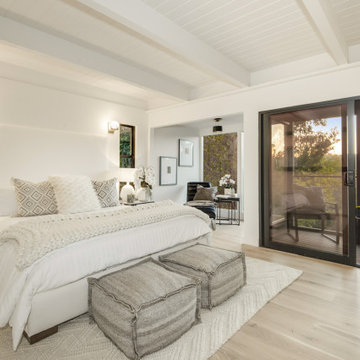
The bedroom gets a private run of deck reached through a wide slider that fills the corner. Wall-mounted sconces free up the nightstands, and the painted beams overhead tie the room back to the main level.
 Build Trust Remodeling
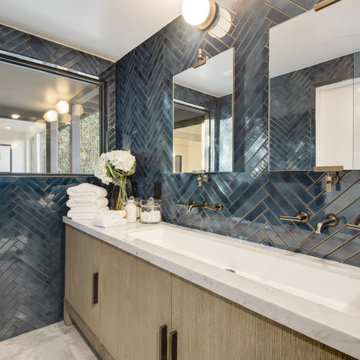
Glazed blue tile runs floor to ceiling in herringbone, the variation in the glaze doing the work a feature wall usually needs pattern for. A single marble trough basin spans the oak vanity and the wall-mounted fittings keep the deck completely clear.
 Build Trust Remodeling
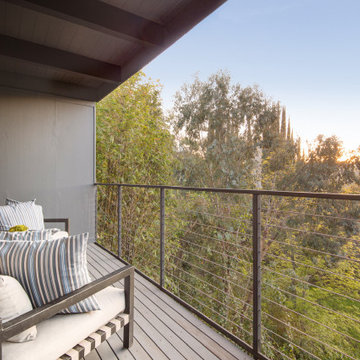
Horizontal cable replaced the old picket railing, which is what turned a screened porch into a deck you actually look out from. The boards run the length of the house and the existing eucalyptus were kept as the middle distance.
10