
Search results for "Building trust" in Home Design Ideas

 Build Trust Remodeling
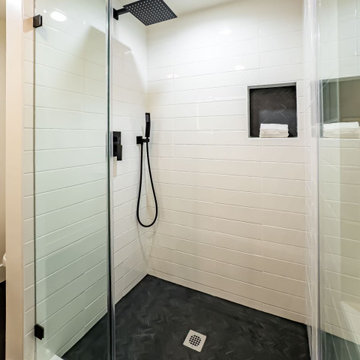
Frameless glass keeps the shower visually open to the rest of the bath. White tile walls, a dark slate pan and matte black fittings carry one palette through both condo units.
Find the right local pro for your project
 Build Trust Remodeling
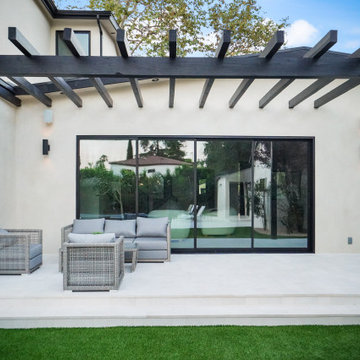
The covered patio sits a step up from the pool deck, lined overhead in slatted wood and backed by a white-painted brick wall. A built-in grill and counter run alongside the dining table so cooking happens without leaving the yard.

Sponsored
Westerville, OH

Custom Home Works
Franklin County's Award-Winning Design, Build and Remodeling Expert
 Build Trust Remodeling
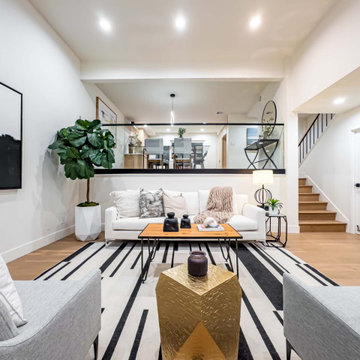
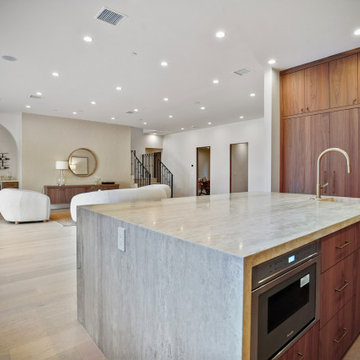
Open-plan living room in a Marina del Rey condo remodel. White oak floors, a black-and-white striped rug and a brass accent table sit below a black steel stair rail, with clear sightlines through to the dining area and kitchen beyond.
 Build Trust Remodeling
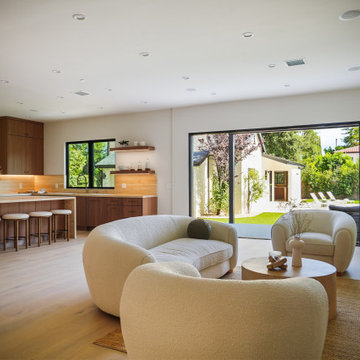
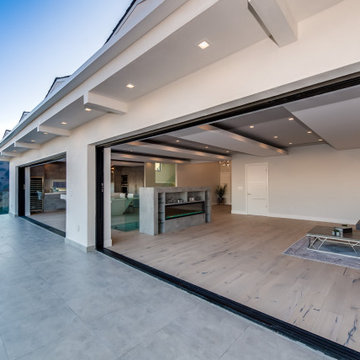
The full-height sliders stack into a wall pocket so the great room and the terrace read as a single space. A large-format concrete deck runs the length of the house, edged with a frameless glass rail that leaves the canyon view uninterrupted.
 Build Trust Remodeling
Large concrete pavers with planted grass joints run as one continuous field from the house past the fire lounge to the pool deck. Using a single paving pattern across the yard is what keeps three separate outdoor rooms reading as one space.
 Build Trust Remodeling
The grill, refrigeration and counter are built into a masonry run at the open end of the covered patio, close enough to the dining table to serve directly. A cypress hedge behind gives the whole corner privacy from the neighbouring lot.

Sponsored
Columbus, OH

Hope Restoration & General Contracting
Columbus Design-Build, Kitchen & Bath Remodeling, Historic Renovations
 Build Trust Remodeling
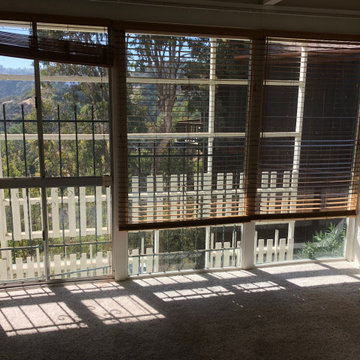
The bedroom had the view but almost no way to enjoy it - aluminum sliders broken up by heavy mullions, security bars across the lower panels, venetian blinds and worn carpet. Replacing the glazing here is what turned the room around.
 Build Trust Remodeling
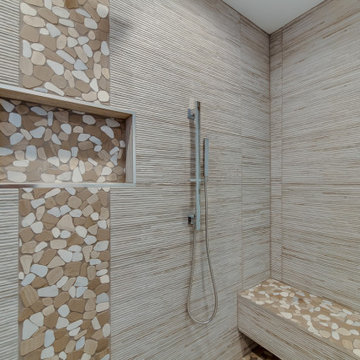
The shower is lined in linear stone-look tile with a pebble mosaic stripe carried up the wall and through the recessed niche, so the floor material continues vertically. A solid stone bench runs the back wall with the handheld set alongside it.
 Build Trust Remodeling
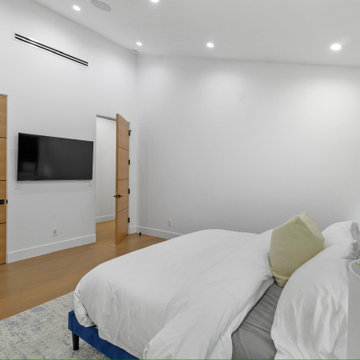
Two matching oak doors with recessed black reveals lead to the closet and the ensuite, hung flush so the wall reads as one plane. A wall-mounted screen sits between them opposite the bed.


 Build Trust Remodeling
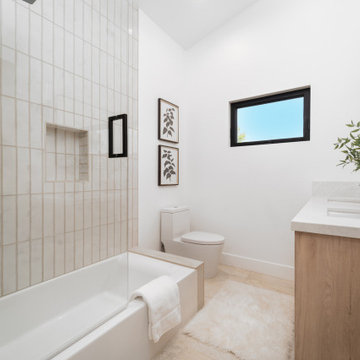
The tub surround is stacked vertical tile run floor to ceiling with a recessed niche cut into it, which stretches a low ranch ceiling. A light oak vanity and matte black fittings keep the rest of the room simple.
13