
Search results for "Builds curly" in Home Design Ideas
 The Workshops of David T. Smith
t. Louis White Kitchen - 3rd Time
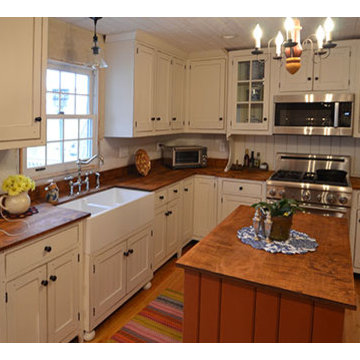
This is a great kitchen we did in a house in St. Louis. This is the 3rd project we have done for these clients. The kitchen was a white Museum paint with curly maple counter top and had a Shaker look with flat panel doors and Shaker feet. The kitchen had an integrated refrigerator and dishwasher and the range and microwave were stainless. There was a space as you went out to the garage to build in a great pantry with doors and drawers in the wall.
 The Workshops of David T. Smith
t. Louis White Kitchen - 3rd Time
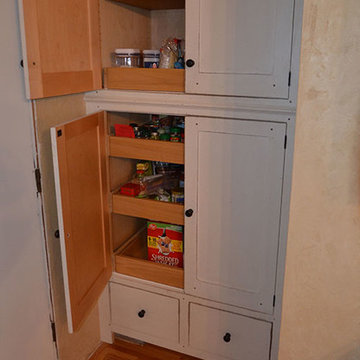
This is a great kitchen we did in a house in St. Louis. This is the 3rd project we have done for these clients. The kitchen was a white Museum paint with curly maple counter top and had a Shaker look with flat panel doors and Shaker feet. The kitchen had an integrated refrigerator and dishwasher and the range and microwave were stainless. There was a space as you went out to the garage to build in a great pantry with doors and drawers in the wall.
 The Workshops of David T. Smith
t. Louis White Kitchen - 3rd Time
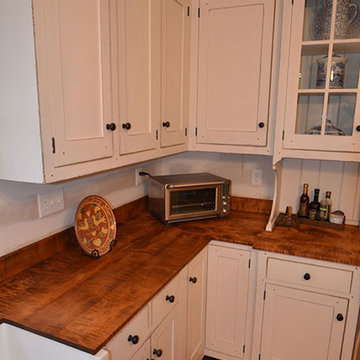
This is a great kitchen we did in a house in St. Louis. This is the 3rd project we have done for these clients. The kitchen was a white Museum paint with curly maple counter top and had a Shaker look with flat panel doors and Shaker feet. The kitchen had an integrated refrigerator and dishwasher and the range and microwave were stainless. There was a space as you went out to the garage to build in a great pantry with doors and drawers in the wall.
Find the right local pro for your project
 The Workshops of David T. Smith
t. Louis White Kitchen - 3rd Time
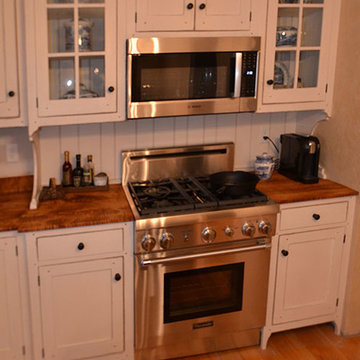
This is a great kitchen we did in a house in St. Louis. This is the 3rd project we have done for these clients. The kitchen was a white Museum paint with curly maple counter top and had a Shaker look with flat panel doors and Shaker feet. The kitchen had an integrated refrigerator and dishwasher and the range and microwave were stainless. There was a space as you went out to the garage to build in a great pantry with doors and drawers in the wall.
 The Workshops of David T. Smith
t. Louis White Kitchen - 3rd Time
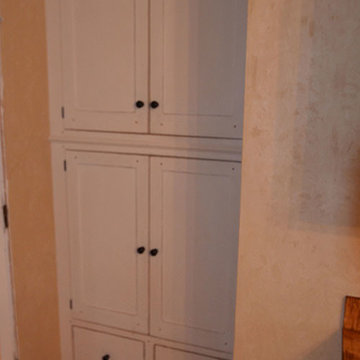
This is a great kitchen we did in a house in St. Louis. This is the 3rd project we have done for these clients. The kitchen was a white Museum paint with curly maple counter top and had a Shaker look with flat panel doors and Shaker feet. The kitchen had an integrated refrigerator and dishwasher and the range and microwave were stainless. There was a space as you went out to the garage to build in a great pantry with doors and drawers in the wall.
 The Workshops of David T. Smith
t. Louis White Kitchen - 3rd Time
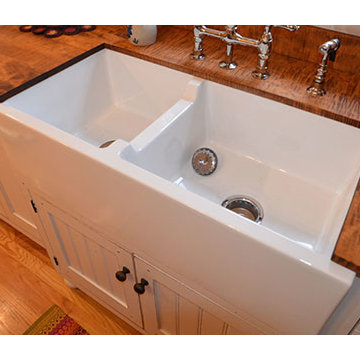
This is a great kitchen we did in a house in St. Louis. This is the 3rd project we have done for these clients. The kitchen was a white Museum paint with curly maple counter top and had a Shaker look with flat panel doors and Shaker feet. The kitchen had an integrated refrigerator and dishwasher and the range and microwave were stainless. There was a space as you went out to the garage to build in a great pantry with doors and drawers in the wall.
 The Workshops of David T. Smith
t. Louis White Kitchen - 3rd Time
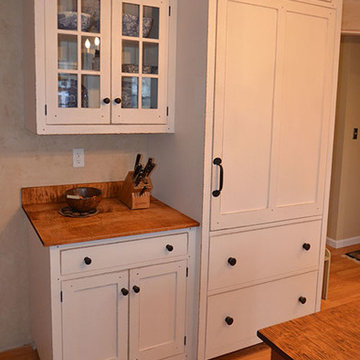
This is a great kitchen we did in a house in St. Louis. This is the 3rd project we have done for these clients. The kitchen was a white Museum paint with curly maple counter top and had a Shaker look with flat panel doors and Shaker feet. The kitchen had an integrated refrigerator and dishwasher and the range and microwave were stainless. There was a space as you went out to the garage to build in a great pantry with doors and drawers in the wall.

Sponsored
Westerville, OH

Custom Home Works
Franklin County's Award-Winning Design, Build and Remodeling Expert
 The Workshops of David T. Smith
t. Louis White Kitchen - 3rd Time
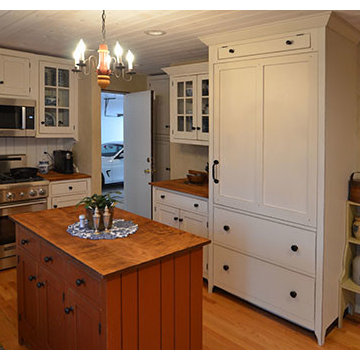
This is a great kitchen we did in a house in St. Louis. This is the 3rd project we have done for these clients. The kitchen was a white Museum paint with curly maple counter top and had a Shaker look with flat panel doors and Shaker feet. The kitchen had an integrated refrigerator and dishwasher and the range and microwave were stainless. There was a space as you went out to the garage to build in a great pantry with doors and drawers in the wall.
 The Workshops of David T. Smith
t. Louis White Kitchen - 3rd Time
This is a great kitchen we did in a house in St. Louis. This is the 3rd project we have done for these clients. The kitchen was a white Museum paint with curly maple counter top and had a Shaker look with flat panel doors and Shaker feet. The kitchen had an integrated refrigerator and dishwasher and the range and microwave were stainless. There was a space as you went out to the garage to build in a great pantry with doors and drawers in the wall.
 The Workshops of David T. Smith
t. Louis White Kitchen - 3rd Time
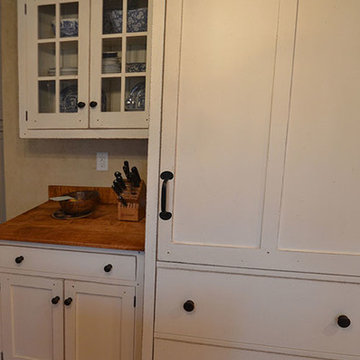
This is a great kitchen we did in a house in St. Louis. This is the 3rd project we have done for these clients. The kitchen was a white Museum paint with curly maple counter top and had a Shaker look with flat panel doors and Shaker feet. The kitchen had an integrated refrigerator and dishwasher and the range and microwave were stainless. There was a space as you went out to the garage to build in a great pantry with doors and drawers in the wall.

 Harrell Design + Build
What our clients needed:
• Create a garden folly that doubles as a well-built shed for crafts and storage.
• Size the structure large enough for comfortable storage without dominating the garden.
• Discreetly locate the shed in the far corner of the rear yard while maintaining existing trees.
• Ensure that the structure is protected from the weather and carefully detailed to deter access of wildlife and rodents.
FUNCTION
• Construct the shed slab close to grade to permit easy access for bicycle storage, while building shed walls above grade to ensure against termites and dryrot.
• Install a French door and operable casement windows to admit plenty of daylight and provide views to the garden.
• Include rugged built-in work bench, shelves, bike racks and tool storage for a rustic well-organized and efficient space.
• Incorporate GFIC electrical service for safe access to power at this distant corner of the yard.
• Position energy-efficient interior lighting to ensure space can be used year-round.
• Switch control of exterior light from house and from shed for ease of command.
AESTHETICS
• Design and detail the shed to coordinate with the Arts and Crafts style house.
• Include an arbor for future flowering vines, further softening the shed’s garden presence.
• Simple and rustic interior surfaces ensure that the space is easy to clean.
• Create an aged and softly weathered appearance, and protect the exterior siding by finishing the cedar with a custom-colored semi-transparent stain.
INNOVATIVE MATERIALS AND CONSTRUCTION
• Factory-built components were pre-assembled to allow for a speedy assembly and for a shorter on-site construction schedule.
• Each component was easily transported through the yard without disturbing garden features.
• Decorative exterior trim frames the door and windows, while a simpler trim is used inside the unadorned shed.
OBSTACLE OVERCOME
• The structure is located in the corner of the yard to avoid disturbance of a curly willow tree.
• The low-profile structure is positioned close to property lines while staying beneath the allowable daylight plane for structures.
• To comply with daylight plane close to fence, the roof form combines hip and gable forms, with door located at gable end.
• The height of the modest interior is maximized, without exceeding the allowable building height.
CRAFTSMANSHIP
• The concrete slab was precisely formed and finished for ease of shed assembly before the factory-built components were delivered to site.
• Precision planning meant the pre-framed door fit exactly between raised concrete curb.
 The Workshops of David T. Smith
Attorney Office in Period House
This is a project we did in an 1840's house in Lebanon Ohio That was turned into an attorney's offices. The house had some great interior wood work, so we designed the desks, file cabinets, all other furniture and the built-ins to blend with the antique woodwork of the house. It was a great project that complemented the building and gave my clients and efficient work areas.

 All Build Construction
Example of a beach style multicolored tile ceramic tile walk-in shower design in Hawaii with beige walls



 Uncarved Block Inc.
All of the wood for the kitchen came from the clients property--cherry and curly maple face frames, and gorgeous spalted hard maple countertops. The marble counter was salvaged from the original Bascom Lodge--where the client used to work.

 Sterling Custom Homes
Example of a large trendy open concept dark wood floor and brown floor family room design in Detroit with gray walls, a stone fireplace, a ribbon fireplace and a wall-mounted tv

 Wright Design
Perched on a knoll atop a lakeside peninsula, this transitional home combines English manor-inspired details with more contemporary design elements. The exterior is constructed from Doggett Mountain stone and wavy edge siding topped with a slate roof. The front porch with limestone surround leads to quietly luxurious interiors featuring plaster walls and white oak floors, and highlighted by limestone accents and hand-wrought iron lighting.
 The Workshops of David T. Smith
Attorney Office in Period House
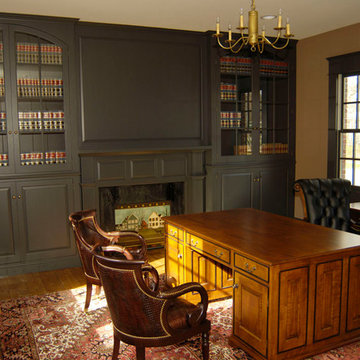
This is a project we did in an 1840's house in Lebanon Ohio That was turned into an attorney's offices. The house had some great interior wood work, so we designed the desks, file cabinets, all other furniture and the built-ins to blend with the antique woodwork of the house. It was a great project that complemented the building and gave my clients and efficient work areas.

Sponsored
Westerville, OH
Custom Home Works
Franklin County's Award-Winning Design, Build and Remodeling Expert

 Meadowlark Design+Build
This window seat with custom cabinetry by Meadowlark creates a space for the homeowners to relax. The custom cherry cabinetry utilizes space-saving storage ideas for additional storage in the kitchen. This home was custom designed and built by Meadowlark Design+Build in Ann Arbor, Michigan

 Robeson Design
Interior Designer Rebecca Robeson created a Home Bar area where her client would be excited to entertain friends and family. With a nod to the Industrial, Rebecca's goal was to turn this once outdated condo, into a hip, modern space reflecting the homeowners LOVE FOR THE LOFT! Paul Anderson from EKD in Denver, worked closely with the team at Robeson Design on Rebecca's vision to insure every detail was built to perfection. Custom cabinets of Silver Eucalyptus include luxury features such as live edge Curly Maple shelves above the serving countertop, touch-latch drawers, soft-close hinges and hand forged steel kick-plates that graze the White Oak hardwood floors... just to name a few. To highlight it all, individually lit drawers and sliding cabinet doors activate upon opening. Set against used brick, the look and feel connects seamlessly with the adjacent Dining area and Great Room ... perfect for home entertainment!
Rocky Mountain Hardware
Earthwood Custom Remodeling, Inc.
Exquisite Kitchen Design
Tech Lighting - Black Whale Lighting
Photos by Ryan Garvin Photography

 Custom Surface Solutions
 (www.css-tile.com) - Owner Craig Thompson (512) 430-1215. This project shows new 12 x 24 tile installed vertically with offset layout pattern on wall and floor. Includes shower box with linear glass accent tile back and vertical glass accent band. Tile edges are finished with Schluter Jolly satin aluminum profile edge trim.
6