
Search results for "Built in banquette seating" in Home Design Ideas
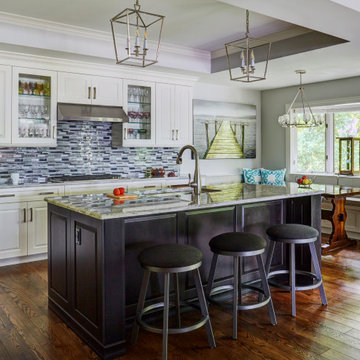
 Orren Pickell Building Group
Open concept kitchen - mid-sized transitional u-shaped medium tone wood floor and brown floor open concept kitchen idea in Milwaukee with an undermount sink, raised-panel cabinets, white cabinets, granite countertops, multicolored backsplash, glass tile backsplash, stainless steel appliances, an island and multicolored countertops
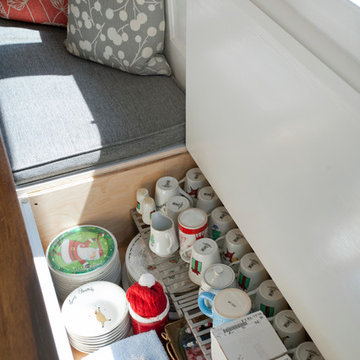
 Kitchen & Bath Design + Construction
More storage in the banquette seat provides easy access to items not used for everyday like holiday glassware or special serving pieces. Photography by Chrissy Racho.
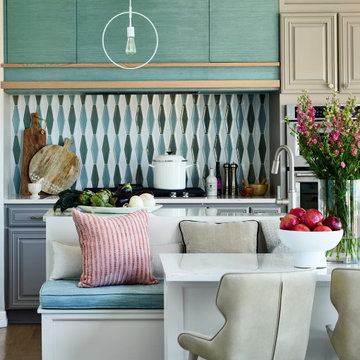
 MOTIF Design Solutions, LLC
A modern kitchen remodel in Westminster Colorado with blue hues as accent colors along with white and cream as the foundation.
Kitchen - transitional kitchen idea in Denver
Kitchen - transitional kitchen idea in Denver
Find the right local pro for your project
 Wauwatosa By Design
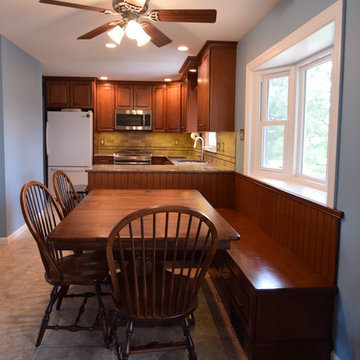
Custom Built Banquette Seating.
Kitchen - mid-sized traditional kitchen idea in Milwaukee
Kitchen - mid-sized traditional kitchen idea in Milwaukee
 Alexander Custom Cabinetry
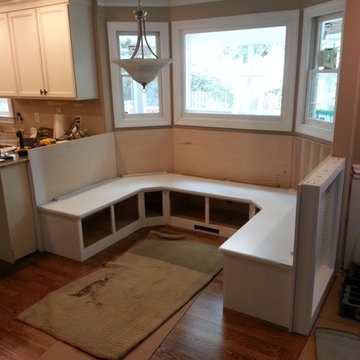
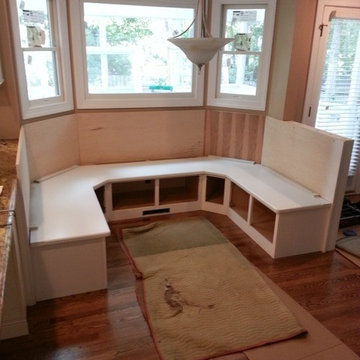
Ready for doors and base trim
Photo by Jake Gearing
Home design - traditional home design idea in Raleigh
Home design - traditional home design idea in Raleigh
 Yerigan Construction Company
©Spacecrafting
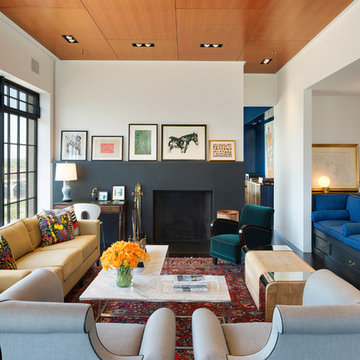
Example of a mid-sized transitional formal and open concept medium tone wood floor living room design in Minneapolis with white walls, a standard fireplace, a stone fireplace and no tv
Example of a mid-sized transitional formal and open concept medium tone wood floor living room design in Minneapolis with white walls, a standard fireplace, a stone fireplace and no tv
 KraftMaid
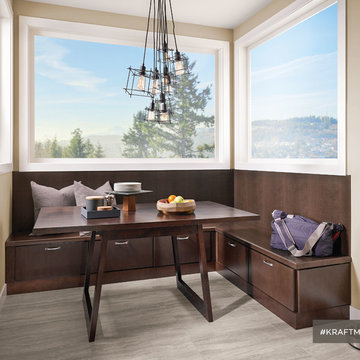
This cozy corner banquette seating makes a comfortable addition to any kitchen—whether it's large or small. The built-in banquette is great for casual dining, morning coffee, friendly conversation, afterschool homework—or anything else you can dream of.



 Drew McGukin Interiors @drewmcgukin
Brett Beyer Photogrpahy
Large trendy gender-neutral medium tone wood floor and brown floor kids' room photo in New York with beige walls
Large trendy gender-neutral medium tone wood floor and brown floor kids' room photo in New York with beige walls
 Alexander Custom Cabinetry
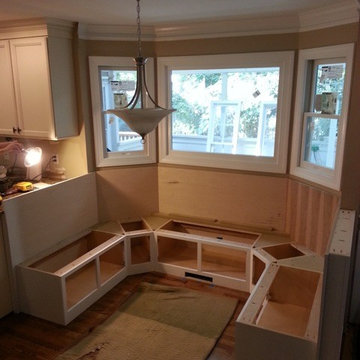
First hour into the installation
Photo by Jake Gearing
Example of a classic home design design in Raleigh
Example of a classic home design design in Raleigh
 Alexander Custom Cabinetry
Photo by Jake Gearing
Seat set in place
Inspiration for a timeless home design remodel in Raleigh
Inspiration for a timeless home design remodel in Raleigh

 Zieba Builders, Inc.
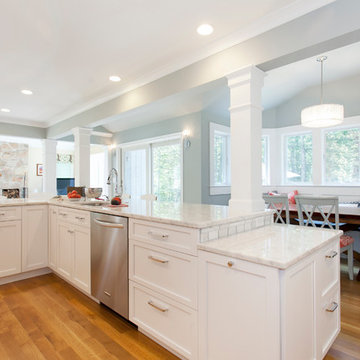
Our clients loved the location of their duplex home with its peak-a-boo ocean view, but their existing kitchen was not suited for their growing family. They wanted a kitchen with a coastal vibe, plenty of storage space, and an eat-in area.
We started by bringing the far wall into the kitchen space to accommodate a large panty and communication center for the family. Doing this allowed us to move the refrigerator out of the main traffic area and doubled the amount of storage space. Several new windows were added to bring in natural light. A half wall was moved to allow more countertop area and open up sight lines. The previously awkwardly shaped island was slimmed down to create better flow.
There were a few venting challenges to overcome; gas lines and plumbing had to be re-routed without disturbing the unit below. To open up sight lines, soffits were eliminated which allowed the extension of cabinets to the ceiling. To stay within the homeowner’s budget, we match existing scraped flooring by lacing in and repairing patches.
The old dining area was too small for table, so we designed and built a custom banquette to maximize the space and take advantage of the outdoor views. The overall space works for family meals as well as entertaining.
A light summer palette was used to reflect the shades of the sand, sea and sky. Even though the new kitchen is actually smaller than the original space, its now far more functional and open.
 Kitchen & Bath Design + Construction
Banquette seating at the window is charming and whimiscal with the cowhide stools and cozy pillows. Photography by Chrissy Racho.
Eat-in kitchen - large traditional l-shaped light wood floor eat-in kitchen idea in Bridgeport with an undermount sink, recessed-panel cabinets, white cabinets, quartzite countertops, gray backsplash, stone tile backsplash, stainless steel appliances and an island
Eat-in kitchen - large traditional l-shaped light wood floor eat-in kitchen idea in Bridgeport with an undermount sink, recessed-panel cabinets, white cabinets, quartzite countertops, gray backsplash, stone tile backsplash, stainless steel appliances and an island



 Valerie Grant Interiors
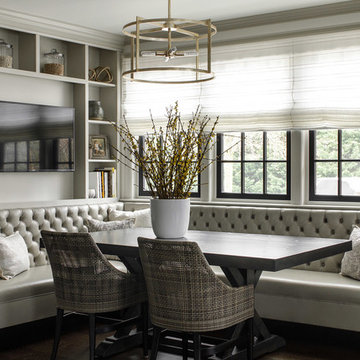
A custom seating area in this kitchen features a tufted banquette, farmhouse style table and gorgeous woven chairs. Custom cabinetry houses the television and space for cookbooks and personal accents.
 Accent Woodworking Inc.
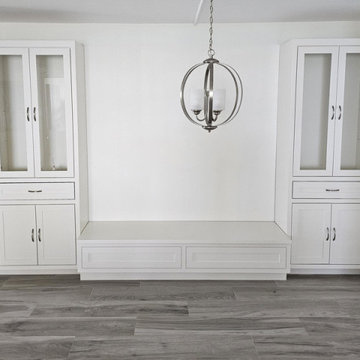
One of a kind cabinetry blending design and craftsmanship. This storage and seating project is customizable to other styles, wood and finishes.
Custom Built-In Shaker Storage Cabinetry with Flat Trim, Custom Banquette Seating and Storage shown in custom finish of Snowbound on Maple with Satin Nickel Pulls.
Contact us to find out more or if you would like to schedule an in-person FREE CONSULTATION either in your home or our showroom in Largo, Florida.
727-522-2700
sales@accentwoodworking.com
https://www.accentwoodworking.com/custom-furniture/

Sponsored
Sunbury, OH

J.Holderby - Renovations
Franklin County's Leading General Contractors - 2X Best of Houzz!
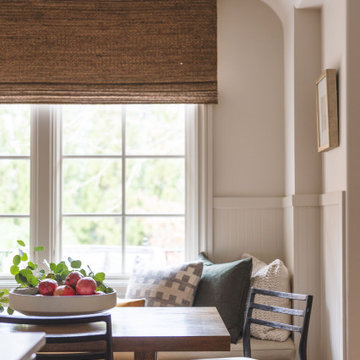
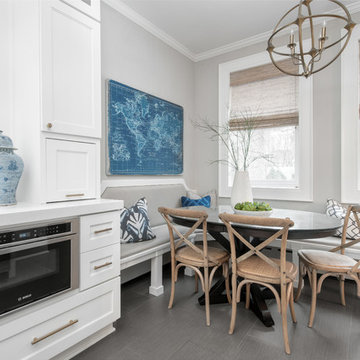
 Tara Fust Design
This eat-in dining nook was designed to bring warmth and intimacy to the open kitchen layout. A built-in banquette tucks seamlessly beneath large windows, maximizing seating while creating a cozy, casual gathering spot for everyday meals. Paneled millwork adds architectural detail and softness, while woven roman shades introduce texture and warmth.
A solid wood dining table grounds the space, paired with simple, tailored chairs to keep the look relaxed and functional. Layered pillows in soft neutrals and muted color add comfort without overwhelming the palette. Natural light fills the nook, highlighting the warm wood flooring and creating an inviting place for morning coffee, homework, or casual entertaining.
The result is a kitchen dining area that feels intentional, comfortable, and deeply livable — a natural extension of the heart of the home.
8