
Search results for "Built in bookcases" in Home Design Ideas

 Budget Blinds of Grass Valley
Mid-sized cottage chic formal and enclosed light wood floor and beige floor living room photo in Orange County with gray walls, no fireplace and no tv

 Meriwether Design Group
Lauren Rubinstein
Playroom - large traditional gender-neutral carpeted playroom idea in Atlanta with beige walls
Playroom - large traditional gender-neutral carpeted playroom idea in Atlanta with beige walls

 Interiors Joan and Associates
Tom Kessler
Example of a classic gender-neutral medium tone wood floor playroom design in Omaha with beige walls
Example of a classic gender-neutral medium tone wood floor playroom design in Omaha with beige walls
Find the right local pro for your project

 Ashton Woods
A nook with a comfortable, sophisticated daybed in your study gives you a place to get inspiration and also doubles as a guest room. See in Bluffview, a Dallas community.

 Pillar Homes
Landmark Photography
Kids' bedroom - bedroom and mid-sized transitional gender-neutral carpeted kids' bedroom idea in Minneapolis with white walls
Kids' bedroom - bedroom and mid-sized transitional gender-neutral carpeted kids' bedroom idea in Minneapolis with white walls


 IL Decor
Hanging TV unit and bookcases give open and closed storage. Finished in lacquer with an LED light behind base unit. Manufactured by San Giacomo, Italy.



 Lindye Galloway Interiors
Chad Mellon Photographer
Living room - large modern open concept medium tone wood floor and brown floor living room idea in Orange County with white walls, a standard fireplace, a tile fireplace and a wall-mounted tv
Living room - large modern open concept medium tone wood floor and brown floor living room idea in Orange County with white walls, a standard fireplace, a tile fireplace and a wall-mounted tv

 DGI Design x Build
Family room - transitional dark wood floor family room idea in Chicago with gray walls, a standard fireplace, a stone fireplace and a wall-mounted tv

 Flagg Coastal Homes
The second story family room in the Coastal Living 2014 Showhouse. Furniture by Lee Industries and all fabrics by Sunbrella.
Beach style family room photo in San Diego with gray walls
Beach style family room photo in San Diego with gray walls

 Chervin Kitchen & Bath Inc.
Embrace the essence of cottage living with a bespoke wall unit and bookshelf tailored to your unique space. Handcrafted with care and attention to detail, this renovation project infuses a modern cottage living room with rustic charm and timeless appeal. The custom-built unit offers both practical storage solutions and a focal point for displaying cherished possessions. This thoughtfully designed addition enhances the warmth and character of the space.


 Vivid Interior Design - Danielle Loven
Schultz Photo & Design LLC
Example of a study space transitional girl carpeted kids' study room design in Minneapolis with white walls
Example of a study space transitional girl carpeted kids' study room design in Minneapolis with white walls

Sponsored
Plain City, OH

The Creative Kitchen Company
Columbus Area Kitchen Remodeling and Refacing Professional

 SpaceCraft Architecture
Eric Roth Photography
Mid-sized elegant formal and enclosed medium tone wood floor living room photo in Boston with multicolored walls, a standard fireplace and a wood fireplace surround
Mid-sized elegant formal and enclosed medium tone wood floor living room photo in Boston with multicolored walls, a standard fireplace and a wood fireplace surround

 Orren Pickell Building Group
A home office off the kitchen can be concealed with a pocket door. Gray-painted maple Wood-Mode cabinetry complements the kitchen finishes but makes the space unique.
**Project Overview**
A small, quiet, efficient office space for one that is perfect for sorting mail and paying bills. Though small it has a great deal of natural light and views out the front of the house of the lush landscaping and wildlife. A pocket door makes the office disappear when it's time to entertain.
**What Makes This Project Unique?**
Small yet incredibly functional, this desk space is a comfortable, quiet place to catch up on home management tasks. Filled with natural light and offering a view of lush landscaping, the compact space is light and airy. To keep it from feeling cramped or crowded, we complemented warm gray-painted maple cabinetry with light countertops and tile. Taller ceilings allow ample storage, including full-height open storage, to manage all of the papers, files and extras that find their way into the home.
**Design Challenges**
While the office was intentionally designed into a tiny nook off the kitchen and pantry, we didn't want it to feel small for the people using it. By keeping the color palette light, taking cabinetry to the ceiling, incorporating open storage and maximizing natural light, the space feels cozy, and larger than it actually is.
Photo by MIke Kaskel.

Bedroom and mid-sized transitional girl carpeted and beige floor kids' bedroom photo in Boston with pink walls



Sponsored
Columbus, OH

Hope Restoration & General Contracting
Columbus Design-Build, Kitchen & Bath Remodeling, Historic Renovations

 Mark D. Williams Custom Homes, Inc.
Cozy bright greatroom with coffered ceiling detail. Beautiful south facing light comes through Pella Reserve Windows (screens roll out of bottom of window sash). This room is bright and cheery and very inviting. We even hid a remote shade in the beam closest to the windows for privacy at night and shade if too bright.


 Ridgewater Homes LLC
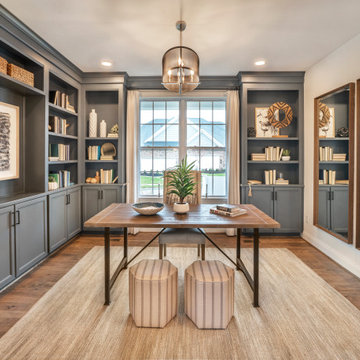
Inspiration for a timeless freestanding desk dark wood floor study room remodel in Houston with gray walls
129