
Search results for "Built in bookcases" in Home Design Ideas

 Herron Horton Architects, Inc.
Family room library - mid-sized contemporary open concept concrete floor family room library idea in Little Rock with white walls

 John David Rose Architect, AIA
Large elegant enclosed medium tone wood floor family room photo in New York with no fireplace, white walls and a media wall

 Denver Design Group
An awkward nook at the end of the room was made beautiful and functional with a white built-in bookcase. The bookcase is a perfect place to display family photos and store games.
Find the right local pro for your project

 Studio M Interiors
Scott Amundson Photography
Inspiration for a mid-sized transitional brown floor and dark wood floor home office library remodel in Minneapolis with gray walls and no fireplace
Inspiration for a mid-sized transitional brown floor and dark wood floor home office library remodel in Minneapolis with gray walls and no fireplace

 41 West
 Coastal Retreat Series reveals creative, fresh ideas, for a new look to define the casual beach lifestyle of Naples.
More than a dozen custom variations and sizes are available to be built on your lot. From this spacious 3,000 square foot, 3 bedroom model, to larger 4 and 5 bedroom versions ranging from 3,500 - 10,000 square feet, including guest house options.
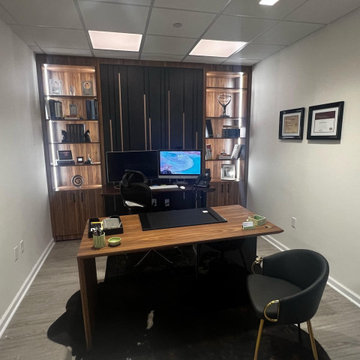
 Pi Cabinets and More LLC
Framed Built-in bookcases designed with vertical led lights
Inspiration for a modern home design remodel in DC Metro
Inspiration for a modern home design remodel in DC Metro
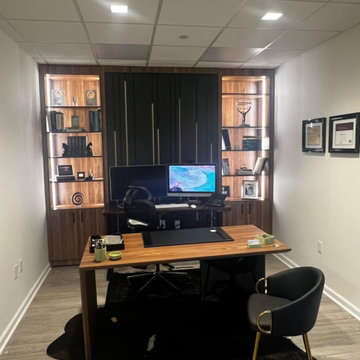 Pi Cabinets and More LLC
Framed Built-in bookcases designed with vertical led lights
Minimalist home design photo in DC Metro
Minimalist home design photo in DC Metro


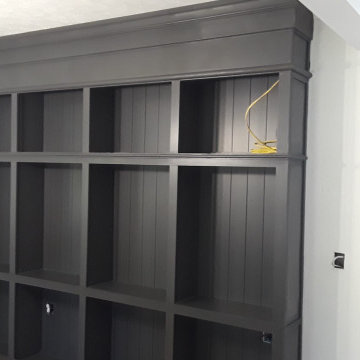

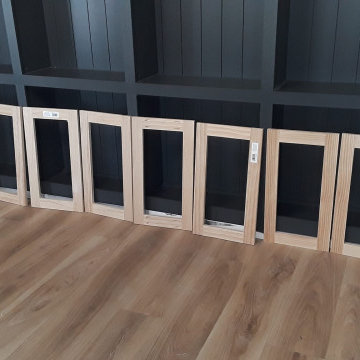


 Burmeister Woodwork
Reagen Taylor Photography
Living room - mid-sized contemporary enclosed light wood floor and brown floor living room idea in Chicago with gray walls, no fireplace and no tv
Living room - mid-sized contemporary enclosed light wood floor and brown floor living room idea in Chicago with gray walls, no fireplace and no tv

 Noble Construction Management Inc.
Inspiration for an eclectic medium tone wood floor and brown floor family room library remodel in New York with purple walls

Sponsored
Columbus, OH

Wannemacher Interiors
Customized Award-Winning Interior Design Solutions in Franklin Cnty OH

 Denizen Design
Inspiration for an eclectic light wood floor bedroom remodel in New York with white walls and no fireplace

 Patterson and Smith Construction, Inc.
Derek Barritt
Farmhouse dark wood floor dining room photo in Burlington with brown walls
Farmhouse dark wood floor dining room photo in Burlington with brown walls


 Edgewater Design Group
We were hired to create a Lake Charlevoix retreat for our client’s to be used by their whole family throughout the year. We were tasked with creating an inviting cottage that would also have plenty of space for the family and their guests. The main level features open concept living and dining, gourmet kitchen, walk-in pantry, office/library, laundry, powder room and master suite. The walk-out lower level houses a recreation room, wet bar/kitchenette, guest suite, two guest bedrooms, large bathroom, beach entry area and large walk in closet for all their outdoor gear. Balconies and a beautiful stone patio allow the family to live and entertain seamlessly from inside to outside. Coffered ceilings, built in shelving and beautiful white moldings create a stunning interior. Our clients truly love their Northern Michigan home and enjoy every opportunity to come and relax or entertain in their striking space.
- Jacqueline Southby Photography



 Sean Litchfield Photography
Sean Litchfield
Inspiration for a timeless living room remodel in New York with beige walls
Inspiration for a timeless living room remodel in New York with beige walls
18