
Search results for "Built in bookcases" in Home Design Ideas

 Vermont Custom Cabinetry
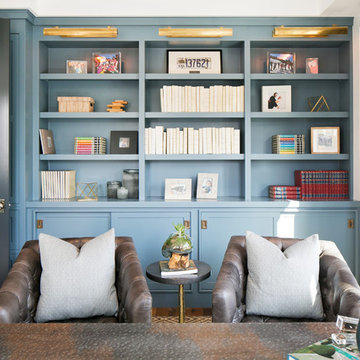
Custom cabinetry and millwork throughout this beautifully done home.
All photos by John Hession
Example of a classic freestanding desk medium tone wood floor study room design in Boston with brown walls and no fireplace
Example of a classic freestanding desk medium tone wood floor study room design in Boston with brown walls and no fireplace

 Adams + Beasley Associates
Study room - traditional freestanding desk medium tone wood floor and beige floor study room idea in Boston with beige walls

 RDM Architecture
Home office with custom walnut cabinets and desk with a natural finish live edge contemporary desk.
Photographer: Bob Greenspan
Inspiration for a mid-sized transitional medium tone wood floor study room remodel in Kansas City with white walls and no fireplace
Inspiration for a mid-sized transitional medium tone wood floor study room remodel in Kansas City with white walls and no fireplace
Find the right local pro for your project

 Studio IQL
A traditional staircase gets a blast of color in the side wall built-in bookcase and the primary color globe lighting within the stair atrium.
Sam Oberter Photography | www.samoberter.com

 Coldham & Hartman Architects
A new home for two, generating four times more electricity than it uses, including the "fuel" for an electric car.
This house makes Net Zero look like child's play. But while the 22kW roof-mounted system is impressive, it's not all about the PV. The design features great energy savings in its careful siting to maximize passive solar considerations such as natural heating and daylighting. Roof overhangs are sized to limit direct sun in the hot summer and to invite the sun during the cold winter months.
The construction contributes as well, featuring R40 cellulose-filled double-stud walls, a R50 roof system and triple glazed windows. Heating and cooling are supplied by air source heat pumps.
Photos By Ethan Drinker



 Julia Katrine
Custom built-ins help keep our client organized and peaceful in this large office. Warm wood, a large widow to let in natural light, and herringbone and plaid make the space feel cozy. Woven wallpaper adds luxurious texture.

Sponsored
Columbus, OH

Hope Restoration & General Contracting
Columbus Design-Build, Kitchen & Bath Remodeling, Historic Renovations

 Scott Becker | Architect
The owner's relaxed style: Sozinho Imagery
Example of a beach style formal living room design in Seattle with a standard fireplace
Example of a beach style formal living room design in Seattle with a standard fireplace


 Helton Residential
Custom built-in bookcase opens to reveal hidden storage.
Example of a large transitional freestanding desk and enclosed dark wood floor living room design in Dallas with a metal fireplace, beige walls, a standard fireplace and no tv
Example of a large transitional freestanding desk and enclosed dark wood floor living room design in Dallas with a metal fireplace, beige walls, a standard fireplace and no tv

 Frusterio Design, Inc.
John Jackovich-Grande Custom Homes
Inspiration for a transitional formal light wood floor living room remodel in Charlotte with gray walls, a standard fireplace and no tv
Inspiration for a transitional formal light wood floor living room remodel in Charlotte with gray walls, a standard fireplace and no tv

 Murphy & Co. Design
Photo by Karen Melvin
Elegant enclosed dark wood floor living room photo in Minneapolis with beige walls
Elegant enclosed dark wood floor living room photo in Minneapolis with beige walls

 H. Gary Frank Architects
Chris Giles
Inspiration for a large coastal medium tone wood floor bedroom remodel in Chicago with green walls
Inspiration for a large coastal medium tone wood floor bedroom remodel in Chicago with green walls

Sponsored
Columbus, OH

Wannemacher Interiors
Customized Award-Winning Interior Design Solutions in Franklin Cnty OH

 Amelia Cabinet Company
A tiled marble fireplace flanked with symmetrical open bookcases and shaker inset doors below. A great addition to this living space, providing ample storage and display space. All cabinetry is finished in Benjamin Moore Stonington Gray.
 consTRUSTY Carpentry
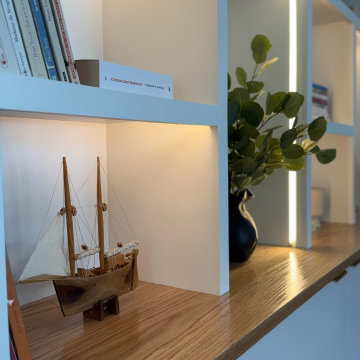
This custom built-in bookcase was designed to bring both form and function to a modern living space. Featuring a clean aesthetic, this wall-to-wall unit combines open shelving with concealed storage for a perfect balance of display and organization. The asymmetrical cubby layout adds architectural interest while LED accent lighting enhances warmth and ambiance.
Crafted with a white semi-gloss finish and a solid wood countertop, this built-in blends seamlessly into contemporary, transitional, and minimalist interiors. Decorative items, houseplants, and books are showcased beautifully, making this unit both a statement piece and a practical storage solution. Lower cabinets offer ample hidden storage for games, electronics, and household items.
Ideal for living rooms, home offices, or family rooms, this custom built-in was designed with functionality, aesthetics, and lifestyle in mind.


Inspiration for a transitional open concept medium tone wood floor living room library remodel in New York with white walls and a standard fireplace



 User
Brad Meese
Inspiration for a mid-sized contemporary formal and open concept dark wood floor living room remodel in Chicago with a tile fireplace, a ribbon fireplace, beige walls and a wall-mounted tv
Inspiration for a mid-sized contemporary formal and open concept dark wood floor living room remodel in Chicago with a tile fireplace, a ribbon fireplace, beige walls and a wall-mounted tv

 Havlicek Builders Inc.
Inspiration for a timeless wooden u-shaped wood railing staircase remodel in Chicago
83