
Search results for "Built in bookshelves" in Home Design Ideas
 Margot Hartford Photography
Photo: Margot Hartford © 2015 Houzz
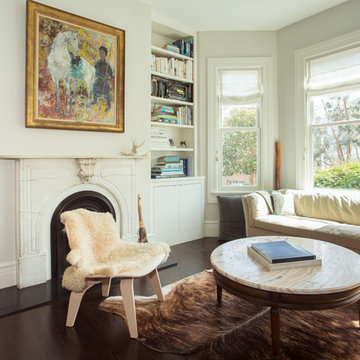
Example of a transitional dark wood floor living room design in San Francisco with white walls and a standard fireplace
Example of a transitional dark wood floor living room design in San Francisco with white walls and a standard fireplace
 Madison County Cabinets, Inc.

Family room library - mid-sized mid-century modern enclosed light wood floor and brown floor family room library idea in Indianapolis with beige walls, a standard fireplace, a stone fireplace and a wall-mounted tv
Find the right local pro for your project

 Diamond Custom Homes, Inc.
Study in the Brentano Model at Quail West.
Built by Diamond Custom Homes.
Example of a classic freestanding desk home office design in Miami with blue walls
Example of a classic freestanding desk home office design in Miami with blue walls
 Maley Building Corporation

Inspiration for a rustic family room library remodel in Denver with a standard fireplace and a tv stand

 Laura U Design Collective
Julie Soefer
Example of a trendy built-in desk study room design in Houston with white walls
Example of a trendy built-in desk study room design in Houston with white walls

 Sarah Nettleton Architects
Built in bookshelves and a well considered ceiling make this landing a place to stop and stay.
Example of a trendy wooden u-shaped staircase design in Minneapolis
Example of a trendy wooden u-shaped staircase design in Minneapolis

Sponsored
Fredericksburg, OH

High Point Cabinets
Columbus' Experienced Custom Cabinet Builder | 4x Best of Houzz Winner

 O'Connor Brehm Design-Build
Design by Brehm Architects http://brehmarchitects.com/projects/houses/?id=02Michigan_Shores
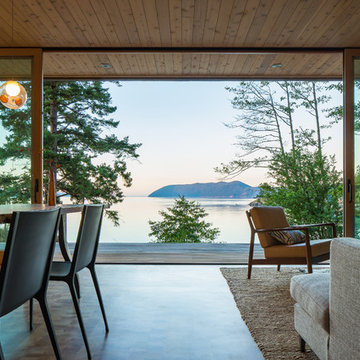
 Heliotrope Architects
Sean Airhart
Inspiration for a mid-sized 1950s open concept medium tone wood floor living room library remodel in Seattle with beige walls
Inspiration for a mid-sized 1950s open concept medium tone wood floor living room library remodel in Seattle with beige walls
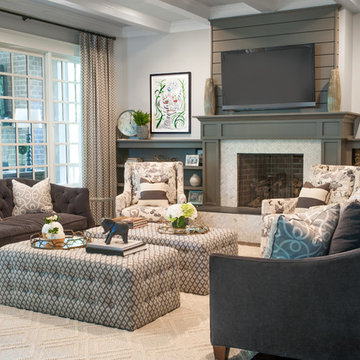
 Nandina Home & Design
An artistic interior we had the pleasure of bringing together! This client is an art collector, so we designed the space around their amazing artwork and decor. A neutral color palette of cream, white, and gray ties each room together - while allowing the eclectic mix of artwork to take over as unique focal points.
Photography by: Shelly Marshall Schmidt
Home located in Atlanta, Georgia. Designed by Nandina Home & Design, who also serve Columbia and Lexington, South Carolina as well as Atlanta and Augusta, Georgia.
For more about Nandina Home & Design, click here: https://nandinahome.com/
 Gibbons, Fortman & Associates, Ltd.

A rich look is played out in lush fabrics in the inviting library which has built in bookcases on either side and an Agra rug from the early 20th Century.
Photography by Tony Soluri
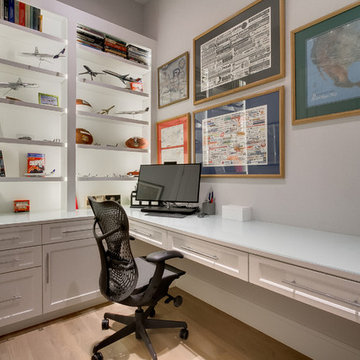
Inspiration for a transitional built-in desk light wood floor and beige floor study room remodel in Dallas with white walls
 Lecy Bros Homes & Remodeling

Inspiration for a mid-sized timeless freestanding desk carpeted study room remodel in Minneapolis

Sponsored
Columbus, OH

Hope Restoration & General Contracting
Columbus Design-Build, Kitchen & Bath Remodeling, Historic Renovations

Inspiration for a transitional built-in desk carpeted home office remodel in Minneapolis with gray walls

 Soucie Horner, Ltd.
Completely gutted from floor to ceiling, a vintage Park Avenue apartment gains modern attitude thanks to its newly-opened floor plan and sleek furnishings – all designed to showcase an exemplary collection of contemporary art.
Photos by Peter Margonelli
 Damon Searles Photography
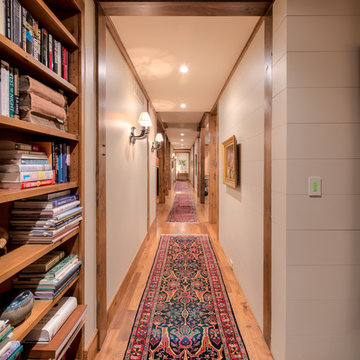
Hallway - rustic medium tone wood floor hallway idea in Denver with white walls
 Jen Talbot Design
Dustin Halleck
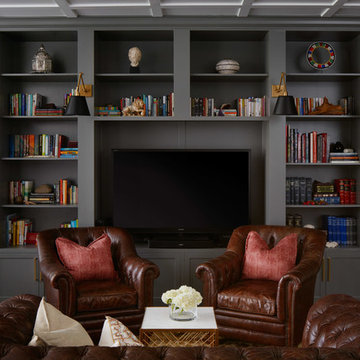
Inspiration for a timeless dark wood floor family room remodel in Chicago with gray walls and no fireplace
Inspiration for a timeless dark wood floor family room remodel in Chicago with gray walls and no fireplace



 Natasha Habermann Studio
Mid-sized elegant medium tone wood floor and brown floor home office library photo in New York with gray walls
 McElroy Architecture, AIA
photo by Melissa Kaseman

Example of a mid-sized trendy open concept dark wood floor family room design in San Francisco with black walls, a standard fireplace, a metal fireplace and a media wall
Example of a mid-sized trendy open concept dark wood floor family room design in San Francisco with black walls, a standard fireplace, a metal fireplace and a media wall
 Richard Moody & Sons Construction LLC

Modern farmhouse meets beach house in this 2800 sq. ft. shingle-style home set a quarter mile from the beach on the southern Maine coast. Great room with built-in window seat with bookshelves above, gas-fireplace with cultured stone surround; white oak floors, coffered ceiling, and transom window. Photo: Rachel Sieben
8