
Search results for "Built in bookshelves" in Home Design Ideas

 Cunningham | Quill Architects
David Burroughs
Living room library - mid-sized transitional enclosed dark wood floor and brown floor living room library idea in DC Metro with beige walls, a standard fireplace, a metal fireplace and no tv
Living room library - mid-sized transitional enclosed dark wood floor and brown floor living room library idea in DC Metro with beige walls, a standard fireplace, a metal fireplace and no tv

 Pazera Cabinetry
Photo by Tony Lopez / East End Film & Digital
Mid-sized transitional formal and enclosed light wood floor and beige floor living room photo in New York with white walls, no fireplace and no tv
Mid-sized transitional formal and enclosed light wood floor and beige floor living room photo in New York with white walls, no fireplace and no tv

 Murray Legge Architecture
Patrick Wong Photography
Home office - contemporary built-in desk medium tone wood floor home office idea in Austin with white walls
Home office - contemporary built-in desk medium tone wood floor home office idea in Austin with white walls
Find the right local pro for your project

 Herron Horton Architects, Inc.
Inspiration for a mid-sized contemporary open concept light wood floor family room library remodel in Little Rock with white walls

 Raykon Construction
Example of a cottage medium tone wood floor and brown floor hallway design in Salt Lake City with white walls

Family room library - huge transitional open concept medium tone wood floor family room library idea in Other with a standard fireplace, a tv stand, gray walls and a stone fireplace

 Telemark Inc.
Mid-sized transitional freestanding desk medium tone wood floor and brown floor study room photo in New York with gray walls



 Dawson & Clinton
Tucked into the hillsides of Marin, the environment played a predominant role in defining the contemporary yet exotic style of this home.
In the master bedroom, a fireplace adds a cozy design element, while an inconspicuous home theater system can be elegantly tucked away when not in use. In the master bathroom, pebbled stone tile adorn the walls of the double shower that overlooks the hillsides of Marin.
A guest bathroom was designed to compliment the eclectic aesthetic of the home. While in the center of the residence, a spiral acrylic staircase climbs 3 floors acting as a consistent element, tying together the varied yet complementary styles.
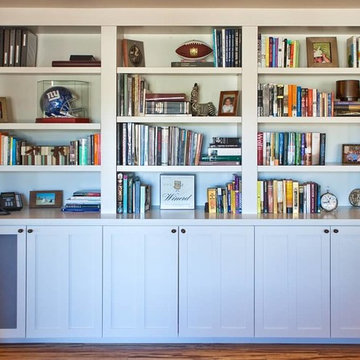
 Organization & Relocation
We categorized these books, while displaying personal decor and memorabilia.
Mid-sized trendy open concept medium tone wood floor living room library photo in Denver with beige walls
Mid-sized trendy open concept medium tone wood floor living room library photo in Denver with beige walls

 BuiltIN studio
Andrew Rugge/archphoto
Inspiration for a mid-sized contemporary dark wood floor family room library remodel in New York with white walls, no fireplace and a concealed tv
Inspiration for a mid-sized contemporary dark wood floor family room library remodel in New York with white walls, no fireplace and a concealed tv

 Architecture in Formation
Michelle Rose Photography
Inspiration for a mid-sized transitional enclosed light wood floor and beige floor family room library remodel in New York with white walls, a wall-mounted tv and no fireplace
Inspiration for a mid-sized transitional enclosed light wood floor and beige floor family room library remodel in New York with white walls, a wall-mounted tv and no fireplace

 Ronnette Riley Architect
Mid-sized transitional medium tone wood floor and brown floor great room photo in New York with white walls



Sponsored
Columbus, OH

Hope Restoration & General Contracting
Columbus Design-Build, Kitchen & Bath Remodeling, Historic Renovations

 Renae Keller Interior Design, Inc.
Troy Thies Photography
Elegant dark wood floor hallway photo in Minneapolis with green walls
Elegant dark wood floor hallway photo in Minneapolis with green walls

 Jules Duffy Designs
Photography by Laura Moss
Inspiration for a coastal formal medium tone wood floor living room remodel in New York with a standard fireplace, a stone fireplace and white walls
Inspiration for a coastal formal medium tone wood floor living room remodel in New York with a standard fireplace, a stone fireplace and white walls

 YZDA | Yoshida + Zanon Design Atrium
Peter Rymwid Photography
Example of a mid-sized transitional gender-neutral dark wood floor kids' room design in New York with white walls
Example of a mid-sized transitional gender-neutral dark wood floor kids' room design in New York with white walls

 Jennifer Radakovic Design
Kids' room - mid-sized cottage gender-neutral medium tone wood floor and brown floor kids' room idea in Richmond with white walls



 ANA Woodwork Studio LLC
Playroom bookcase built in, white satin lacquer finish
Example of a trendy kids' room design in New York with gray walls
Example of a trendy kids' room design in New York with gray walls

 Dawkins Development Group Inc.
Dawkins Development Group | NY Contractor | Design-Build Firm
Example of a small transitional guest light wood floor and beige floor bedroom design in New York with gray walls and no fireplace
Example of a small transitional guest light wood floor and beige floor bedroom design in New York with gray walls and no fireplace

 Hulburd Design
Cesar Rubio
Hulburd Design transformed a 1920s French Provincial-style home to accommodate a family of five with guest quarters. The family frequently entertains and loves to cook. This, along with their extensive modern art collection and Scandinavian aesthetic informed the clean, lively palette.
6