
Search results for "Built in bunk beds" in Home Design Ideas
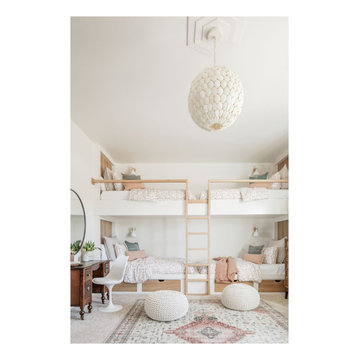
 Kelsey Leigh Design Co.

Built in bunk beds, built in bunk room
Example of a mid-sized transitional loft-style carpeted, beige floor and vaulted ceiling bedroom design in Oklahoma City with white walls
Example of a mid-sized transitional loft-style carpeted, beige floor and vaulted ceiling bedroom design in Oklahoma City with white walls

 John Kraemer & Sons
Builder: John Kraemer & Sons | Architecture: Murphy & Co. Design | Interiors: Engler Studio | Photography: Corey Gaffer
Inspiration for a bedroom and large coastal guest and gender-neutral carpeted and blue floor kids' bedroom remodel in Minneapolis with gray walls
Inspiration for a bedroom and large coastal guest and gender-neutral carpeted and blue floor kids' bedroom remodel in Minneapolis with gray walls

 Legacy Custom Homes
Legacy Custom Homes, Inc.
Newport Beach, CA
Inspiration for a bedroom and large timeless gender-neutral carpeted kids' bedroom remodel in Orange County with yellow walls
Inspiration for a bedroom and large timeless gender-neutral carpeted kids' bedroom remodel in Orange County with yellow walls
Find the right local pro for your project

 VanderHorn Architects
Ship-lap walls and sliding barn doors add a rustic flair to the kid-friendly recreational space.
Example of a large classic walk-out medium tone wood floor and brown floor family room design in New York with a standard fireplace, a brick fireplace and white walls
Example of a large classic walk-out medium tone wood floor and brown floor family room design in New York with a standard fireplace, a brick fireplace and white walls

 Hearth and Haven Design
 This Girl's Room makeover turned this boring bedroom into a beautifully functional space.
Mid-sized transitional kids' room photo in Atlanta
Mid-sized transitional kids' room photo in Atlanta
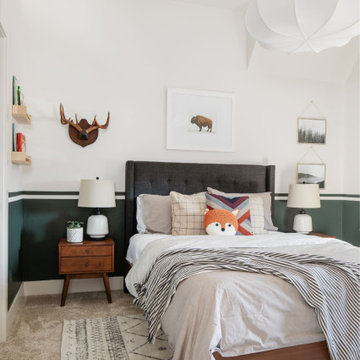 Kelsey Leigh Design Co.
Built in bunk beds, built in bunk room
Inspiration for a mid-sized transitional guest carpeted and beige floor bedroom remodel in Oklahoma City with white walls
Inspiration for a mid-sized transitional guest carpeted and beige floor bedroom remodel in Oklahoma City with white walls
 Mikael Reeve Monson
Mikael Monson Photography

Mid-sized elegant carpeted kids' room photo in Portland with gray walls
Mid-sized elegant carpeted kids' room photo in Portland with gray walls


 User
UserAdam Cameron Photography
Example of a bedroom and mid-sized transitional gender-neutral concrete floor kids' bedroom design in Charlotte with white walls
Example of a bedroom and mid-sized transitional gender-neutral concrete floor kids' bedroom design in Charlotte with white walls
 Welling Construction
Tom Zikas

Large mountain style guest medium tone wood floor bedroom photo in Sacramento with beige walls
Large mountain style guest medium tone wood floor bedroom photo in Sacramento with beige walls


 Hamptons Habitat Enterprises Corp.

Hamptons bedroom with bunk beds custom built from rough sawn eastern white pine and galvanized steel.
Photo by Ron Papageorge
Bedroom - rustic bedroom idea in New York
Bedroom - rustic bedroom idea in New York

 StudioLAB
Boasting views of the Museum of Natural History and Central Park, the Beaux Arts and French Renaissance style building built in 1900 was once home to a luxury hotel. Over the years multiple hotel rooms were combined into the larger apartment residences that exist today. The resulting units, while large in size, lacked the continuity of a single formed space. StudioLAB was presented with the challenge of re-designing the space to fit a modern family’s lifestyle today with the flexibility to adjust as they evolve into their tomorrow. Thus, the existing configuration was completely abandoned with new programmatic elements being relocated in each and every corner of the space. For clients that are big wine connoisseurs, the focal point of entry and circulation lies in a 400 bottle, custom built, blackened steel and glass, temperature controlled wine cabinet. The once enclosed living room was demolished to create one main entertaining space that includes a new dining area and open kitchen. Hafele bi-folding pocket door slides were used in the Living room wall unit to conceal the television, bar and display shelves when not in use. Posing as kitchen cabinetry, a hidden integrated door opens to reveal a guest bedroom with an en suite bathroom. Down the hallway of wide plank ebony stained walnut flooring, a compact powder room was built to house an original Paul Villinski installation of small butterflies cut from recycled aluminum cans, entitled Mistral. Continuing down the hall, and through one of the walnut veneered doors, is the shared kids bedroom where a custom-built bunk bed with integrated storage steps and desk was designed to allow for play space and a reading corner. The kids bathroom across the hall is decorated with custom Lego inspired hand cast concrete tiles and integrated pull-out footstools residing underneath the floating vanity. The master suite features a bio-ethanol fireplace wrapped in blackened steel and integrated into the Tabu veneered built-in. The spacious walk-in closet serves several purposes, which include housing the apartment’s new central HVAC system as well as a sleeping spot for the family’s dog. An integrated URC control system paired with Lutron Radio RA lighting keypads were installed to control the AV, HVAC, lighting and solar shades all by the use of smartphones.
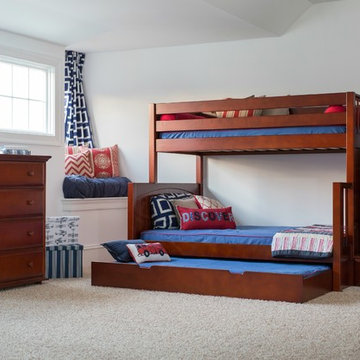 User
UserThe “Sumo” twin over full bunk bed- her shown in chestnut with blue and red mattress covers and pillows is quickly becoming a best-seller for Maxtrix®. Ample space at the bottom bunk allows plenty of room for story-time or sleepovers, while upstairs is easily accessed with the comfortable and extra safe staircase.
Shop more products at http://www.maxtrixkids.com/

Sponsored
Delaware, OH

Buckeye Basements, Inc.
Central Ohio's Basement Finishing ExpertsBest Of Houzz '13-'21

 Elms Interior Design
built in bed, striped quilt, shiplap, built in shelves, open shelves, bed alcove, bed nook, gray armchair, white sofa, striped ottoman
Photography by Michael J. Lee

 Dawn Hearn Interior Design
A bunk room for the grandkids! Warm woods, plaids, burlap and a patterned rug create a welcoming and rustic retreat for the kids. A sliding barn door highlights the entrance to the bedroom from the upstairs game room.
Tre Dunham with Fine Focus Photography

 Four Corner Furniture
Rustic Trim Twin over Twin and Twin over Queen Bunk Bed with Corrugated Metal.
Bedroom - mid-sized rustic guest carpeted and beige floor bedroom idea with beige walls, a standard fireplace and a wood fireplace surround
Bedroom - mid-sized rustic guest carpeted and beige floor bedroom idea with beige walls, a standard fireplace and a wood fireplace surround

 Younger Homes
Bedroom and large cottage gender-neutral kids' bedroom photo in Austin with white walls



 Pu'uwai Design & Construction
This charming white and blue bunk room was built with lots of storage to keep the playful space clean and organized. The blue and white built-in twin beds with built-in dresser storage and built-in cabinets on both ends for storing books etc. The wall sconces are oil rubbed bronze to compliment the oil rubbed bronze cabinet hardware, black windows and black ceiling fan. The hall cabinet has a wood counter and white shaker cabinets. The succulent art is local artist Robin McCoy.

 Maraya Interior Design
Built in white painted bunk beds in a children's bedroom on the beach.
A small weekend beach resort home for a family of four with two little girls. Remodeled from a funky old house built in the 60's on Oxnard Shores. This little white cottage has the master bedroom, a playroom, guest bedroom and girls' bunk room upstairs, while downstairs there is a 1960s feel family room with an industrial modern style bar for the family's many parties and celebrations. A great room open to the dining area with a zinc dining table and rattan chairs. Fireplace features custom iron doors, and green glass tile surround. New white cabinets and bookshelves flank the real wood burning fire place. Simple clean white cabinetry in the kitchen with x designs on glass cabinet doors and peninsula ends. Durable, beautiful white quartzite counter tops and yes! porcelain planked floors for durability! The girls can run in and out without worrying about the beach sand damage!. White painted planked and beamed ceilings, natural reclaimed woods mixed with rattans and velvets for comfortable, beautiful interiors Project Location: Oxnard, California. Project designed by Maraya Interior Design. From their beautiful resort town of Ojai, they serve clients in Montecito, Hope Ranch, Malibu, Westlake and Calabasas, across the tri-county areas of Santa Barbara, Ventura and Los Angeles, south to Hidden Hills- north through Solvang and more.
 StudioLAB
Boasting views of the Museum of Natural History and Central Park, the Beaux Arts and French Renaissance style building built in 1900 was once home to a luxury hotel. Over the years multiple hotel rooms were combined into the larger apartment residences that exist today. The resulting units, while large in size, lacked the continuity of a single formed space. StudioLAB was presented with the challenge of re-designing the space to fit a modern family’s lifestyle today with the flexibility to adjust as they evolve into their tomorrow. Thus, the existing configuration was completely abandoned with new programmatic elements being relocated in each and every corner of the space. For clients that are big wine connoisseurs, the focal point of entry and circulation lies in a 400 bottle, custom built, blackened steel and glass, temperature controlled wine cabinet. The once enclosed living room was demolished to create one main entertaining space that includes a new dining area and open kitchen. Hafele bi-folding pocket door slides were used in the Living room wall unit to conceal the television, bar and display shelves when not in use. Posing as kitchen cabinetry, a hidden integrated door opens to reveal a guest bedroom with an en suite bathroom. Down the hallway of wide plank ebony stained walnut flooring, a compact powder room was built to house an original Paul Villinski installation of small butterflies cut from recycled aluminum cans, entitled Mistral. Continuing down the hall, and through one of the walnut veneered doors, is the shared kids bedroom where a custom-built bunk bed with integrated storage steps and desk was designed to allow for play space and a reading corner. The kids bathroom across the hall is decorated with custom Lego inspired hand cast concrete tiles and integrated pull-out footstools residing underneath the floating vanity. The master suite features a bio-ethanol fireplace wrapped in blackened steel and integrated into the Tabu veneered built-in. The spacious walk-in closet serves several purposes, which include housing the apartment’s new central HVAC system as well as a sleeping spot for the family’s dog. An integrated URC control system paired with Lutron Radio RA lighting keypads were installed to control the AV, HVAC, lighting and solar shades all by the use of smartphones.
10