
Search results for "Built in fridge" in Home Design Ideas
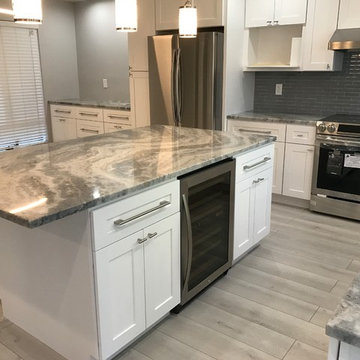
 Virtue Construction
New Marble countertops with built in wine fridge,
Trendy kitchen photo in San Francisco
Trendy kitchen photo in San Francisco

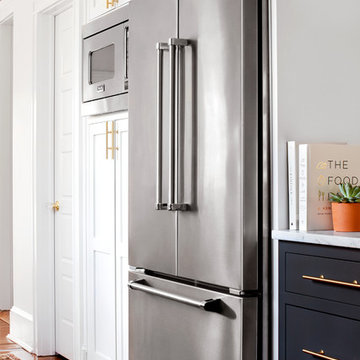
 Alinda Morris Interior Design LLC
Raft Island Kitchen Redesign & Remodel
Project Overview
Located in the beautiful Puget Sound this project began with functionality in mind. The original kitchen was built custom for a very tall person, The custom countertops were not functional for the busy family that purchased the home. The new design has clean lines with elements of nature . The custom oak cabinets were locally made. The stain is a custom blend. The reclaimed island was made from local material. ..the floating shelves and beams are also reclaimed lumber. The island counter top and hood is NEOLITH in Iron Copper , a durable porcelain counter top material The counter tops along the perimeter of the kitchen is Lapitec. The design is original, textured, inviting, brave & complimentary.
Photos by Julie Mannell Photography

Find the right local pro for your project

 Ruffolo Inc
Example of a mid-sized trendy backyard brick patio kitchen design in Chicago with no cover

 Kitchen Intuitions
Built-in bar area with under counter beverage fridge, floating shelves and glass cabinets to store decorative items and glasses for entertaining.
Kitchen - large transitional kitchen idea in New York with an undermount sink, beaded inset cabinets, white cabinets, quartz countertops, white backsplash, mosaic tile backsplash, paneled appliances, an island and white countertops
Kitchen - large transitional kitchen idea in New York with an undermount sink, beaded inset cabinets, white cabinets, quartz countertops, white backsplash, mosaic tile backsplash, paneled appliances, an island and white countertops

 Square Footage Inc.
Example of a trendy single-wall light wood floor home bar design in Toronto with no sink, light wood cabinets and flat-panel cabinets

 Dibico Construction
Example of a classic single-wall wet bar design in New York with an undermount sink, beaded inset cabinets, white cabinets, marble countertops, beige backsplash and subway tile backsplash

Sponsored
Columbus, OH

Hope Restoration & General Contracting
Columbus Design-Build, Kitchen & Bath Remodeling, Historic Renovations


 TY LARKINS INTERIORS
CHAD CHENIER PHOTOGRAPHY
Elegant medium tone wood floor enclosed kitchen photo in New Orleans with shaker cabinets, white cabinets, white backsplash, subway tile backsplash, white walls and an island
Elegant medium tone wood floor enclosed kitchen photo in New Orleans with shaker cabinets, white cabinets, white backsplash, subway tile backsplash, white walls and an island

 Venegas and Company
Michael J. Lee
Elegant kitchen photo in Boston with recessed-panel cabinets, white cabinets, white backsplash, subway tile backsplash and paneled appliances
Elegant kitchen photo in Boston with recessed-panel cabinets, white cabinets, white backsplash, subway tile backsplash and paneled appliances

 Fire Magic Grills - Robert H Peterson Company
Patio kitchen - mid-sized transitional backyard concrete patio kitchen idea in Los Angeles with no cover
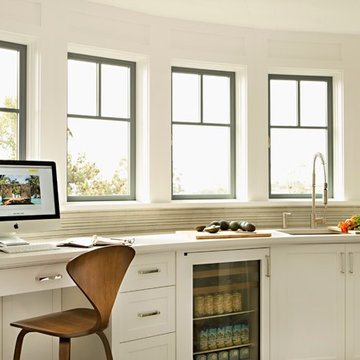
 Thomas Burger Architect
photography: Karyn Millet
Inspiration for a coastal built-in desk study room remodel in Orange County with white walls
Inspiration for a coastal built-in desk study room remodel in Orange County with white walls

 Susan Glick Interiors
UPDATED KITCHEN
Example of a mid-sized transitional single-wall dark wood floor and brown floor wet bar design with quartzite countertops, white backsplash, marble backsplash, stainless steel appliances, an island, no sink, flat-panel cabinets, medium tone wood cabinets and white countertops
Example of a mid-sized transitional single-wall dark wood floor and brown floor wet bar design with quartzite countertops, white backsplash, marble backsplash, stainless steel appliances, an island, no sink, flat-panel cabinets, medium tone wood cabinets and white countertops

Sponsored
Fredericksburg, OH

High Point Cabinets
Columbus' Experienced Custom Cabinet Builder | 4x Best of Houzz Winner

 Melissa Hill Home Design
A design for a busy, active family longing for order and a central place for the family to gather. Optimizing a small space with organization and classic elements has them ready to entertain and welcome family and friends.
Custom designed by Hartley and Hill Design
All materials and furnishings in this space are available through Hartley and Hill Design. www.hartleyandhilldesign.com
888-639-0639
Neil Landino Photography
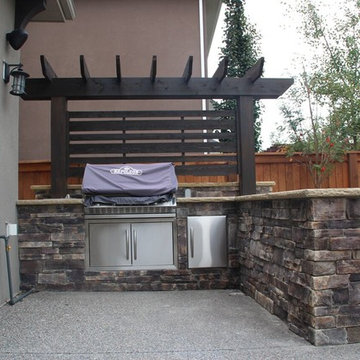

 Carriage Lane Design-Build Inc.
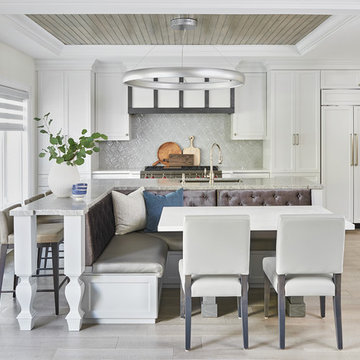
large island, paneled fridge
Inspiration for a large transitional kitchen remodel in Toronto
Inspiration for a large transitional kitchen remodel in Toronto

 Z+ Interiors
Amanda Kirkpatrick Photography
Example of a transitional home bar design in New York with an island
Example of a transitional home bar design in New York with an island



 PB Kitchen Design
Inspiration for a small country single-wall medium tone wood floor home bar remodel in Chicago with beige cabinets, granite countertops and brown backsplash
 Anne Paul
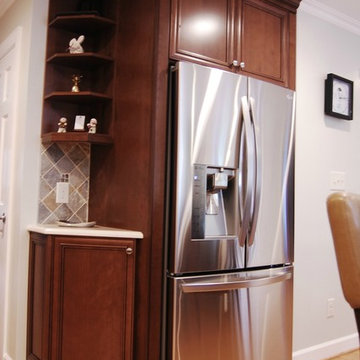
It's a freestanding fridge with a build in look, complete with display shelves and a drop zone for keys and wallets.
Caroline Gibson
Inspiration for a transitional kitchen remodel in Raleigh
Inspiration for a transitional kitchen remodel in Raleigh

 Morgan Howarth Photography
©Morgan Howarth Photography
Example of a transitional u-shaped eat-in kitchen design in DC Metro with an undermount sink, white cabinets, paneled appliances and beaded inset cabinets
Example of a transitional u-shaped eat-in kitchen design in DC Metro with an undermount sink, white cabinets, paneled appliances and beaded inset cabinets
5