
Search results for "Built in fridge" in Home Design Ideas
 Avant Building Group

Example of a mountain style l-shaped brown floor and medium tone wood floor wet bar design in Other with an undermount sink, black countertops and light wood cabinets

Eat-in kitchen - small modern galley travertine floor eat-in kitchen idea in Dallas with an undermount sink, recessed-panel cabinets, white cabinets, granite countertops, beige backsplash, mosaic tile backsplash, stainless steel appliances and no island
 Clearcut & Co

Our clients expressed their desire to have a separate coffee and beverage area. This hidden coffee and microwave cabinet takes every detail into account to make it a highly functional and stunning piece.
Find the right local pro for your project
 User
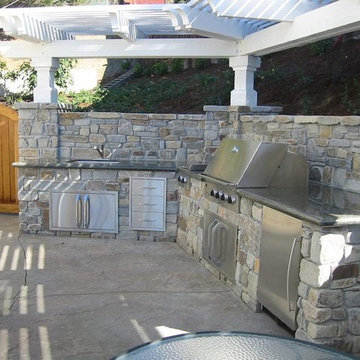
UserInspiration for a mid-sized timeless backyard concrete patio kitchen remodel in San Francisco with a pergola
 CustomBuilt-ins.com / CFM Design Inc.

Large transitional u-shaped dark wood floor kitchen pantry photo in Orange County with recessed-panel cabinets, white cabinets and solid surface countertops

 Ann Baumgartner Design
Marco Ricca
Inspiration for a mid-sized transitional ceramic tile and gray floor home bar remodel in Denver with gray cabinets, stainless steel countertops, gray countertops and shaker cabinets
Inspiration for a mid-sized transitional ceramic tile and gray floor home bar remodel in Denver with gray cabinets, stainless steel countertops, gray countertops and shaker cabinets
 Savvy Interiors

Example of a mid-sized trendy galley home bar design in San Diego with glass-front cabinets, white cabinets, wood countertops and multicolored backsplash

Sponsored
Sunbury, OH

J.Holderby - Renovations
Franklin County's Leading General Contractors - 2X Best of Houzz!
 Ruffolo Inc

Example of a mid-sized trendy backyard brick patio kitchen design in Chicago with no cover
 CustomBuilt-ins.com / CFM Design Inc.

Inspiration for a large transitional u-shaped dark wood floor kitchen pantry remodel in Orange County with recessed-panel cabinets, white cabinets and solid surface countertops

 Arteva Homes
Wet bar - traditional l-shaped dark wood floor wet bar idea in Detroit with an undermount sink, recessed-panel cabinets, white cabinets and white backsplash
 CustomBuilt-ins.com / CFM Design Inc.

Large transitional u-shaped dark wood floor kitchen pantry photo in Orange County with recessed-panel cabinets, white cabinets and solid surface countertops

 Richard Massa Architect
Small transitional u-shaped ceramic tile and black floor eat-in kitchen photo in New York with an undermount sink, flat-panel cabinets, light wood cabinets, quartz countertops, white backsplash, marble backsplash, stainless steel appliances, no island and gray countertops
 William Guidero Planning and Design
Builder: JENKINS construction
Photography: Mol Goodman
Architect: William Guidero

Mid-sized beach style light wood floor, beige floor and exposed beam open concept kitchen photo in Orange County with a farmhouse sink, shaker cabinets, white cabinets, marble countertops, white backsplash, ceramic backsplash, paneled appliances, an island and white countertops
Mid-sized beach style light wood floor, beige floor and exposed beam open concept kitchen photo in Orange County with a farmhouse sink, shaker cabinets, white cabinets, marble countertops, white backsplash, ceramic backsplash, paneled appliances, an island and white countertops


 FleischmanGarcia
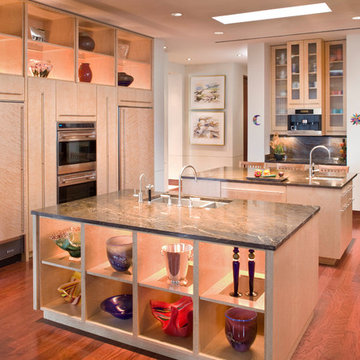
The kitchen features display niches above the cabinetry and inside the base of one of two islands to accommodate the wife's collection of glass, pottery and artifacts from around tile world. Watercolors by Bobbie Hanson Riddle grace the far wall.
 Khoury Design

By removing the closets there was enough space to add the needed appliances, plumbing and cabinets to transform this space into a luxury bar area. While incorporating the adjacent space’s materials and finishes (stained walnut cabinets, painted maple cabinets and matte quartz countertops with a hint of gold and purple glitz), a distinctive style was created by using the white maple cabinets for wall cabinets and the slab walnut veneer for base cabinets to anchor the space. The centered glass door wall cabinet provides an ideal location for displaying drinkware while the floating shelves serve as a display for three-dimensional art. To provide maximum function, roll out trays and a two-tiered cutlery divider was integrated into the cabinets. In addition, the bar includes integrated wine storage with refrigerator drawers which is ideal not only for wine but also bottled water, mixers and condiments for the bar. This entertainment area was finished by adding an integrated ice maker and a Galley sink, which is a workstation equipped with a 5-piece culinary kit including cutting board, drying rack, colander, bowl, and lower-tier platform, providing pure luxury for slicing garnishes and condiments for cocktail hour.

 Lincorp / Borchert
by Brian Walters
Example of a mid-sized classic l-shaped light wood floor and beige floor eat-in kitchen design in Detroit with shaker cabinets, medium tone wood cabinets, beige backsplash, stainless steel appliances, an undermount sink, granite countertops, stone tile backsplash and an island
Example of a mid-sized classic l-shaped light wood floor and beige floor eat-in kitchen design in Detroit with shaker cabinets, medium tone wood cabinets, beige backsplash, stainless steel appliances, an undermount sink, granite countertops, stone tile backsplash and an island
 O.A.K. Homes
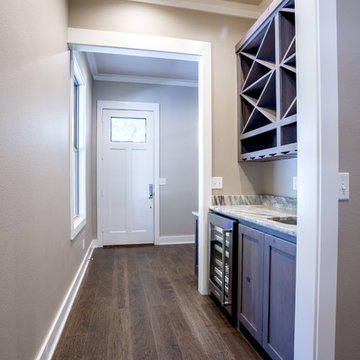
Mid-sized transitional single-wall dark wood floor wet bar photo in Other with an undermount sink, shaker cabinets, dark wood cabinets and granite countertops

Sponsored
Sunbury, OH
J.Holderby - Renovations
Franklin County's Leading General Contractors - 2X Best of Houzz!
 CustomBuilt-ins.com / CFM Design Inc.
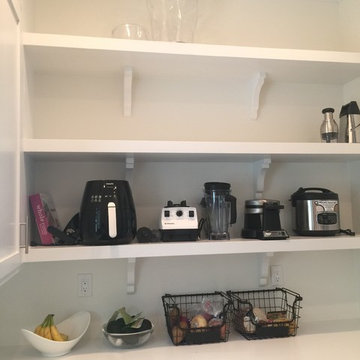
Example of a large transitional u-shaped dark wood floor kitchen pantry design in Orange County with recessed-panel cabinets, white cabinets and solid surface countertops

 Juliet Koczak Architect
Photo credit: © Jeffrey Totaro, 2015
Conestoga Valley Custom Kitchens
Example of a small classic built-in desk medium tone wood floor study room design in Philadelphia with gray walls
Example of a small classic built-in desk medium tone wood floor study room design in Philadelphia with gray walls
 Colonial Marble and Granite

Wet bar - mid-sized contemporary single-wall light wood floor wet bar idea in Philadelphia with an undermount sink, light wood cabinets, granite countertops and metal backsplash
5