
Search results for "Built in ice" in Home Design Ideas
 Ash Street Interiors, LLC
Photography: Stoffer Photography Interiors
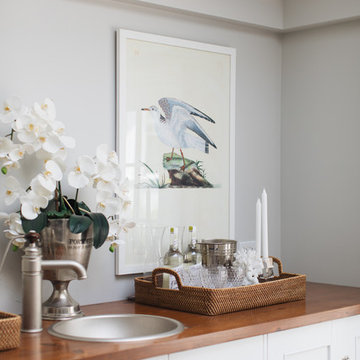
Beach style single-wall wet bar photo in Chicago with a drop-in sink, recessed-panel cabinets, white cabinets and wood countertops
Beach style single-wall wet bar photo in Chicago with a drop-in sink, recessed-panel cabinets, white cabinets and wood countertops
 User
UserBrendon Pinola

Example of a transitional single-wall medium tone wood floor wet bar design in Birmingham with no sink, recessed-panel cabinets, dark wood cabinets, marble countertops, gray backsplash and metal backsplash
Example of a transitional single-wall medium tone wood floor wet bar design in Birmingham with no sink, recessed-panel cabinets, dark wood cabinets, marble countertops, gray backsplash and metal backsplash
Find the right local pro for your project
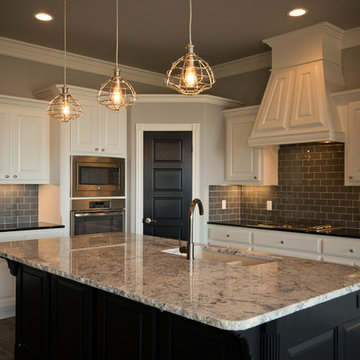
Open concept kitchen - mid-sized transitional l-shaped medium tone wood floor open concept kitchen idea in Oklahoma City with a double-bowl sink, raised-panel cabinets, white cabinets, granite countertops, gray backsplash, ceramic backsplash, stainless steel appliances and an island

 Ice Interior Design LLC
Inspiration for a 1960s gray tile gray floor and double-sink corner shower remodel in Austin with flat-panel cabinets, gray cabinets, an undermount sink, a hinged shower door, gray countertops and a built-in vanity

 Grace Thomas Designs
Home bar - small country single-wall dark wood floor and brown floor home bar idea in DC Metro with no sink, shaker cabinets, white cabinets and white countertops
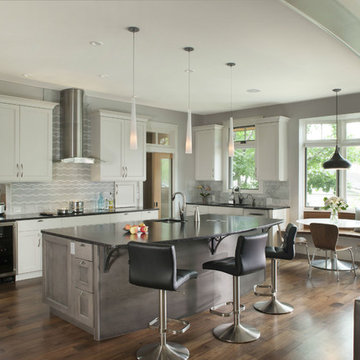
 Lawrence and Gomez Architects
Tim Murphy / FotoImagery
Example of a transitional dark wood floor open concept kitchen design in Denver with an undermount sink, shaker cabinets, white cabinets, multicolored backsplash and an island
Example of a transitional dark wood floor open concept kitchen design in Denver with an undermount sink, shaker cabinets, white cabinets, multicolored backsplash and an island

Sponsored
Columbus, OH

Wannemacher Interiors
Customized Award-Winning Interior Design Solutions in Franklin Cnty OH
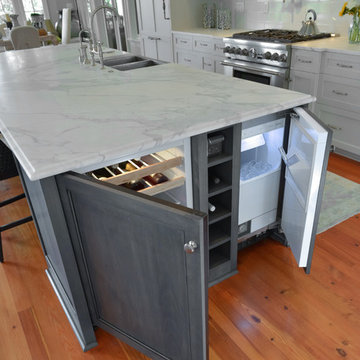
 Robert Paige Cabinetry LLC
William Quarles Photography
Designed by Jill Frey
Built by Robert Paige Cabinetry
Mid-sized elegant single-wall kitchen photo in Charleston with a farmhouse sink, recessed-panel cabinets and paneled appliances
Mid-sized elegant single-wall kitchen photo in Charleston with a farmhouse sink, recessed-panel cabinets and paneled appliances

 Saybrook Home Interior Decorating Services
Saybrook Country Barn
Fine Home Interiors, Designer Inspired Furniture and Decor
2 Main Street,
Old Saybrook, Connecticut
06475
860-388-0891
Living room - mid-sized traditional formal and enclosed medium tone wood floor living room idea in Bridgeport with blue walls, a standard fireplace and a metal fireplace
Living room - mid-sized traditional formal and enclosed medium tone wood floor living room idea in Bridgeport with blue walls, a standard fireplace and a metal fireplace
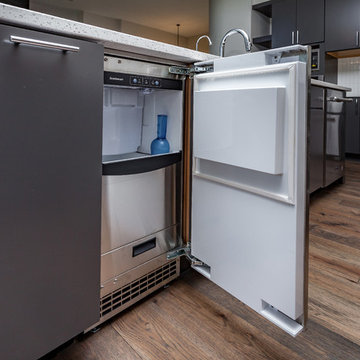
 Paramount & Destination Homes
Open concept kitchen - large contemporary single-wall dark wood floor and brown floor open concept kitchen idea in Other with an undermount sink, flat-panel cabinets, gray cabinets, quartz countertops, white backsplash, porcelain backsplash, stainless steel appliances, an island and white countertops
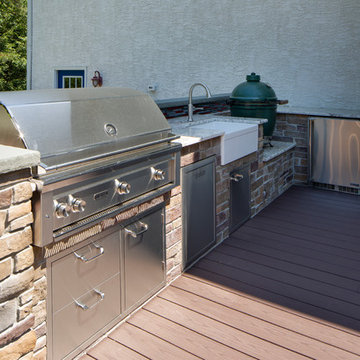
 BEECHWOOD LANDSCAPE ARCHITECTURE AND CONSTRUCTION
Example of a mid-sized transitional backyard outdoor kitchen deck design in Philadelphia with no cover
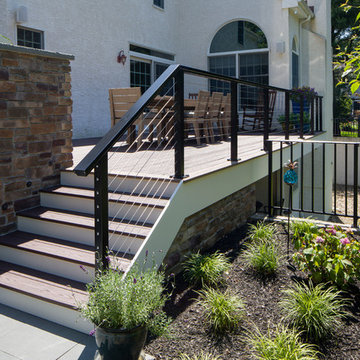 BEECHWOOD LANDSCAPE ARCHITECTURE AND CONSTRUCTION
Inspiration for a mid-sized transitional backyard outdoor kitchen deck remodel in Philadelphia with no cover
 Khoury Design
Dave Adams Photography

Example of a small transitional l-shaped dark wood floor and brown floor wet bar design in Sacramento with an undermount sink, shaker cabinets, beige cabinets, white backsplash and glass tile backsplash
Example of a small transitional l-shaped dark wood floor and brown floor wet bar design in Sacramento with an undermount sink, shaker cabinets, beige cabinets, white backsplash and glass tile backsplash


 Saybrook Home Interior Decorating Services
Saybrook Country Barn
Fine Home Interiors, Designer Inspired Furniture and Decor
2 Main Street,
Old Saybrook, Connecticut
06475
860-388-0891
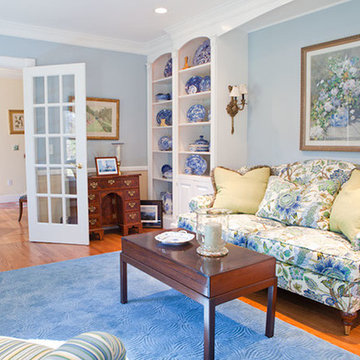
Inspiration for a mid-sized timeless formal and enclosed medium tone wood floor living room remodel in Bridgeport with blue walls, a standard fireplace and a metal fireplace
Inspiration for a mid-sized timeless formal and enclosed medium tone wood floor living room remodel in Bridgeport with blue walls, a standard fireplace and a metal fireplace
 Merrill Construction Group
Paige Rumore Photography

Wet bar - transitional single-wall dark wood floor and brown floor wet bar idea in Nashville with an undermount sink, shaker cabinets, black cabinets, white backsplash and subway tile backsplash
Wet bar - transitional single-wall dark wood floor and brown floor wet bar idea in Nashville with an undermount sink, shaker cabinets, black cabinets, white backsplash and subway tile backsplash
 BEECHWOOD LANDSCAPE ARCHITECTURE AND CONSTRUCTION
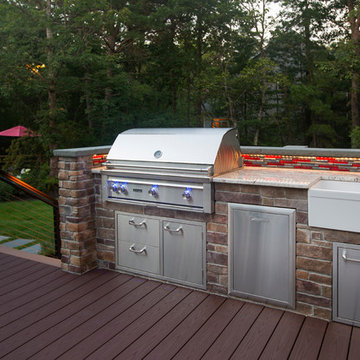
Outdoor kitchen deck - mid-sized transitional backyard outdoor kitchen deck idea in Philadelphia with no cover
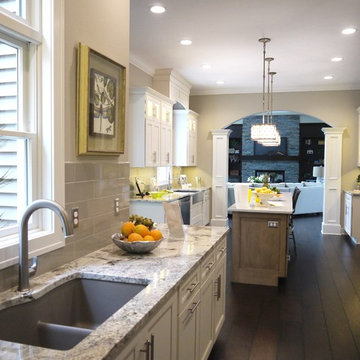
 The Kitchen Shop
Jim Roberts- Parade Home 2015
Dura Supreme Cabinetry:
Door Style-Breckenridge
Perimeter Cabinets- Antique White With Pewter Glaze
Island Cabinets- Maple with Cashew Finish
Whirlpool- Stainless Appliances
Richelieu- Hardware
Designer- Nikki Willis
Builder- Jim Roberts
Interior Designer- Rebecca Marvin
Tile Work- Wenke Flooring Design
Photographer- Rebecca Spenelli

Sponsored
Columbus, OH

Hope Restoration & General Contracting
Columbus Design-Build, Kitchen & Bath Remodeling, Historic Renovations
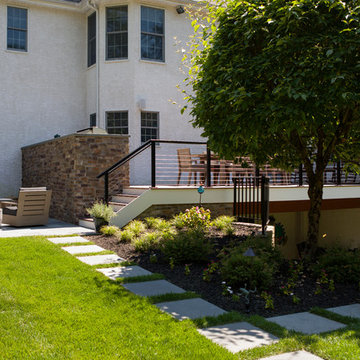 BEECHWOOD LANDSCAPE ARCHITECTURE AND CONSTRUCTION
Inspiration for a mid-sized transitional backyard outdoor kitchen deck remodel in Philadelphia with no cover
 Lucash Montgomery builders
Example of a huge trendy kitchen design in New York with flat-panel cabinets, gray cabinets and an island
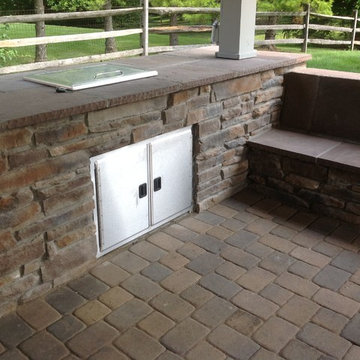
 Outdoor Design Build
Built in ice chest, storage, counter space and bench seat to make the backyard more usable.
Example of a large mountain style backyard brick patio design in Cincinnati with a fire pit and a roof extension
Example of a large mountain style backyard brick patio design in Cincinnati with a fire pit and a roof extension
8