
Search results for "Built in ice" in Home Design Ideas
 Salt Marsh Contracting
Tyler Davidson
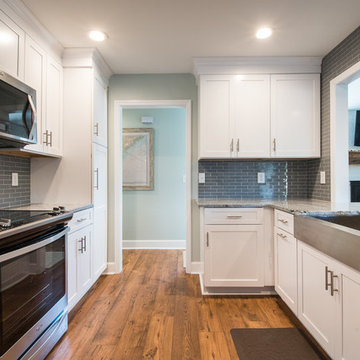
Mid-sized cottage galley medium tone wood floor eat-in kitchen photo in Charleston with a farmhouse sink, shaker cabinets, white cabinets, marble countertops, gray backsplash, glass tile backsplash, stainless steel appliances and an island
Mid-sized cottage galley medium tone wood floor eat-in kitchen photo in Charleston with a farmhouse sink, shaker cabinets, white cabinets, marble countertops, gray backsplash, glass tile backsplash, stainless steel appliances and an island
 Adapt Interior Design

Countertop: Pental Misterio
Wall Tile: Statements Wow Chevron A & B Ice white Matte
Floor Tile: Arizona Tile Paros Navy
Fixtures: Brizo
Mid-sized trendy master white tile and porcelain tile ceramic tile, blue floor, double-sink and vaulted ceiling bathroom photo in Portland with flat-panel cabinets, medium tone wood cabinets, a one-piece toilet, white walls, an undermount sink, quartz countertops, a hinged shower door, white countertops and a built-in vanity
Mid-sized trendy master white tile and porcelain tile ceramic tile, blue floor, double-sink and vaulted ceiling bathroom photo in Portland with flat-panel cabinets, medium tone wood cabinets, a one-piece toilet, white walls, an undermount sink, quartz countertops, a hinged shower door, white countertops and a built-in vanity

 Innovative Design Build
This full basement renovation included adding a mudroom area, media room, a bedroom, a full bathroom, a game room, a kitchen, a gym and a beautiful custom wine cellar. Our clients are a family that is growing, and with a new baby, they wanted a comfortable place for family to stay when they visited, as well as space to spend time themselves. They also wanted an area that was easy to access from the pool for entertaining, grabbing snacks and using a new full pool bath.We never treat a basement as a second-class area of the house. Wood beams, customized details, moldings, built-ins, beadboard and wainscoting give the lower level main-floor style. There’s just as much custom millwork as you’d see in the formal spaces upstairs. We’re especially proud of the wine cellar, the media built-ins, the customized details on the island, the custom cubbies in the mudroom and the relaxing flow throughout the entire space.
Find the right local pro for your project
 Adler-Allyn Interior Design
Alyssa Lee Photography

Bench: Holly Hunt
Inspiration for a mid-sized timeless master gray tile and marble tile mosaic tile floor and gray floor alcove shower remodel in Minneapolis with beaded inset cabinets, white cabinets, gray walls, quartz countertops and a hinged shower door
Inspiration for a mid-sized timeless master gray tile and marble tile mosaic tile floor and gray floor alcove shower remodel in Minneapolis with beaded inset cabinets, white cabinets, gray walls, quartz countertops and a hinged shower door

Living room - mid-sized transitional open concept medium tone wood floor and white floor living room idea in San Francisco with white walls, a standard fireplace and a brick fireplace
 Long and Long Design

Transitional single-wall home bar photo in Birmingham with no sink, multicolored backsplash and recessed-panel cabinets

 Equilibrium Interior Design Inc
This jewel bar is tacked into an alcove with very little space.
Wood ceiling details play on the drywall soffit layouts and make the bar look like it simply belongs there.
Various design decisions were made in order to make this little bar feel larger and allow to maximize storage. For example, there is no hanging pendants over the illuminated onyx front and the front of the bar was designed with horizontal slats and uplifting illuminated onyx slabs to keep the area open and airy. Storage is completely maximized in this little space and includes full height refrigerated wine storage with more wine storage directly above inside the cabinet. The mirrored backsplash and upper cabinets are tacked away and provide additional liquor storage beyond, but also reflect the are directly in front to offer illusion of more space. As you turn around the corner, there is a cabinet with a linear sink against the wall which not only has an obvious function, but was selected to double as a built in ice through for cooling your favorite drinks.
And of course, you must have drawer storage at your bar for napkins, bar tool set, and other bar essentials. These drawers are cleverly incorporated into the design of the illuminated onyx cube on the right side of the bar without affecting the look of the illuminated part.
Considering the footprint of about 55 SF, this is the best use of space incorporating everything you would possibly need in a bar… and it looks incredible!
Photography: Craig Denis

Sponsored
Columbus, OH

Wannemacher Interiors
Customized Award-Winning Interior Design Solutions in Franklin Cnty OH
 Rochelle Cote Interior Design
Adrian Shellard Photography

Mudroom - large contemporary vinyl floor and brown floor mudroom idea in Calgary with white walls
Mudroom - large contemporary vinyl floor and brown floor mudroom idea in Calgary with white walls
 Steve Simon Construction, Inc
Steve Simon Construction, Inc.
Shreveport Home Builders and General Contractors
855 Pierremont Rd
Suite 200
Shreveport, LA 71106

Wet bar - large transitional single-wall dark wood floor wet bar idea in New Orleans with an undermount sink, shaker cabinets, white cabinets and granite countertops
Wet bar - large transitional single-wall dark wood floor wet bar idea in New Orleans with an undermount sink, shaker cabinets, white cabinets and granite countertops
 Home Design Rx

Inspiration for a timeless l-shaped medium tone wood floor and orange floor kitchen remodel in New York with a farmhouse sink, glass-front cabinets, white cabinets, marble countertops, white backsplash, marble backsplash, stainless steel appliances and an island
 Real Estate Judge

Wet Bar in living room complete with bar sink, wine fridge, and built-in ice maker.
Inspiration for a mid-sized mid-century modern single-wall concrete floor wet bar remodel in Phoenix with an undermount sink, flat-panel cabinets, gray cabinets, quartz countertops and white backsplash
Inspiration for a mid-sized mid-century modern single-wall concrete floor wet bar remodel in Phoenix with an undermount sink, flat-panel cabinets, gray cabinets, quartz countertops and white backsplash

 Design, Kitchen, Bath N' More

Inspiration for a mid-sized transitional single-wall wet bar remodel in Other with an undermount sink, shaker cabinets, dark wood cabinets, quartz countertops, multicolored backsplash, stone tile backsplash and black countertops


 AGK Design Studio
RYAN GARVIN

Beach style open concept living room photo in San Diego with gray walls, a standard fireplace and no tv
Beach style open concept living room photo in San Diego with gray walls, a standard fireplace and no tv

 Board & Vellum
The Living, Dining, and Family Rooms open into each other and are trimmed by bright white trim for a fresh and dramatic appearance.
John Wilbanks Photography
 Ice Interior Design LLC

Country enclosed carpeted family room photo in Austin with beige walls and a wall-mounted tv
 Details Interiors, LLC
Galie Photography

Wine cellar - mid-sized contemporary dark wood floor wine cellar idea in Raleigh
Wine cellar - mid-sized contemporary dark wood floor wine cellar idea in Raleigh


 Forte Building Group, LLC
Garett & Carrie Buell of Studiobuell / studiobuell.com
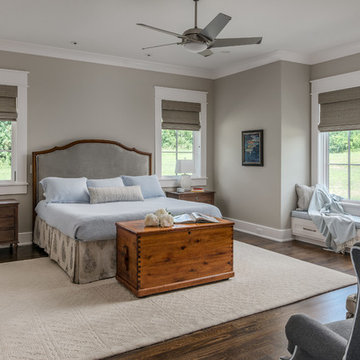
Inspiration for a farmhouse master dark wood floor and brown floor bedroom remodel in Nashville with gray walls
Inspiration for a farmhouse master dark wood floor and brown floor bedroom remodel in Nashville with gray walls
 Cabinets by Design

The owners of this Old Metairie home love to spend time in the kitchen preparing meals and entertaining family and friends. Cabinets by Design outfitted the kitchen with custom French Blue cabinets that provide ample storage and complement the interiors. Off the kitchen, a butler’s pantry with matching cabinetry provides additional storage while a family room wet bar includes a wine cooler and ice machine.
10