
Search results for "Built in ironing board" in Home Design Ideas
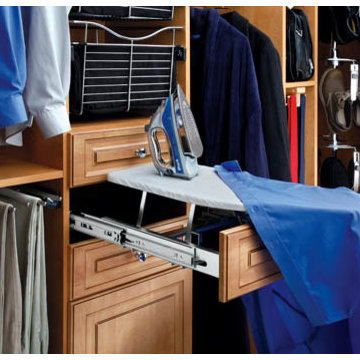
 Tailored Living featuring Premier Garage of OC
Don't worry about where to hide that cumbersome ironing board. Simply stow it away within a drawer space!
Inspiration for a timeless men's walk-in closet remodel in Orange County with raised-panel cabinets and light wood cabinets
Inspiration for a timeless men's walk-in closet remodel in Orange County with raised-panel cabinets and light wood cabinets

 Dover Home Remodelers
Built in ironing board in laundry room
Laundry room - transitional laundry room idea in Cleveland
Laundry room - transitional laundry room idea in Cleveland

Find the right local pro for your project
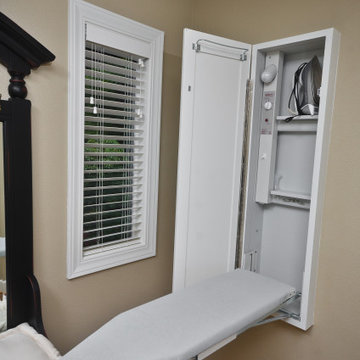
 Ovation Design Build
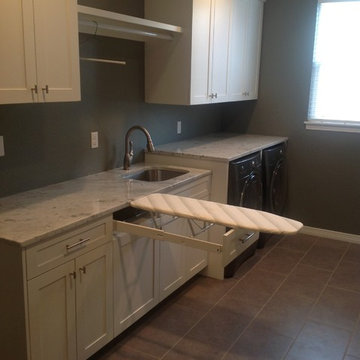
A built in ironing board was added with a Medallion Potters Mill door front to match the other cabinets.
Example of a transitional home design design in Portland
Example of a transitional home design design in Portland

 Tonya Neihardt
She wanted to be able to iron in this room but we didn't have a wall big enough to hang the ironing board so we went with an over-the-door hanger for the iron and ironing board. Following a workout at the pool, my client would unload the wet items from her swim bag here. We added a wreath hook to the back of the door for storage and easy grab-and-go.
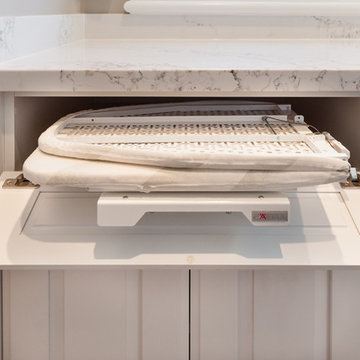


 Rev-A-Shelf
When there's no time to run to the laundry room and dig out the ironing board, Sidelines by Rev-A-Shelf comes to the rescue! Now there's room for the ironing board right in the closet with your clothes. Hugging a vertical panel, our space-saving, patented, Deluxe Elite Swivel ironing board is available at a moment's notice to help "perfect" your day's outfit. In a snap you can slide it out, swivel and lower the unit into position. Iron not included! And since every closet space is different, our super-slim ironing board can be swiveled into several positions within a 90-degree radius of its mounting panel. From perpendicular to parallel, adjust it to the position that best suits you!

Sponsored
Sunbury, OH

J.Holderby - Renovations
Franklin County's Leading General Contractors - 2X Best of Houzz!
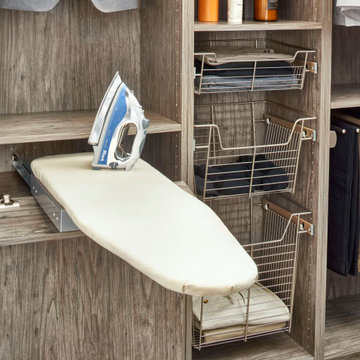 Rev-A-Shelf
When there's no time to run to the laundry room and dig out the ironing board, Sidelines comes to the rescue! Now there's room for the ironing board right in the closet with your clothes. Shelf mounted, our Elite rotating ironing board is available at a moment's notice to help perfect your days' outfit. In a snap, you can slide it out and swivel the unit into position. Iron not included!

 M.J. Whelan Construction
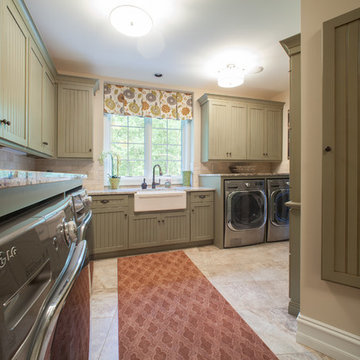
With the countless hours we spend in our laundry rooms, this space should be as functional and beautiful as possible. This space is located directly off the kitchen for convenience. Complete with “loads” of intricately detailed custom cabinetry in a classic beadboard style. Cabinets were custom painted in a sage green with light distressing and glazing giving a warm feel. This dream laundry/mud room features 2 washers and 2 dryers with cabinetry surrounds, a farm sink with granite countertops and a limestone backsplash. Several pullout laundry bins under a laundry chute and a pull-down ironing board were custom built. A large information unit was incorporated to meet the needs of our clients and include everything to keep a busy family organized. The one of a kind unit includes a corkboard, whiteboard, small cubbies, flip-out organizers, pencil trays and individual pullout. Built-in cubbies matching the cabinets with hooks are also a part of this laundry room design. Who said doing laundry had to be boring?
Hall Of Portraits

 Artisan Custom Closets
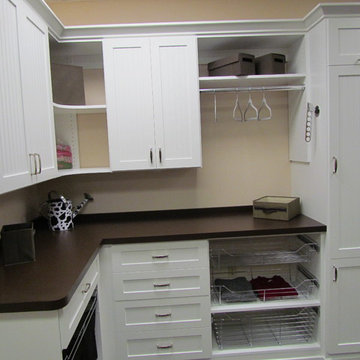
White Melamine with Shaker/Bead Board Doors and Drawer Fronts. Features chrome baskets, two-sided laundry hamper, ironing board in a drawer, and a pull down ironing board.
 JB Robbie Builders Inc.
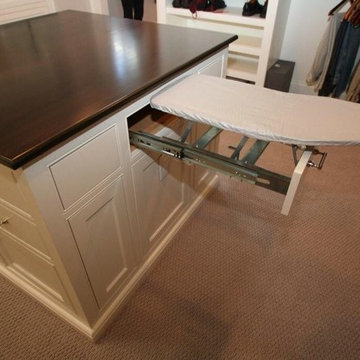
The walk-in closet and dressing room space is complete with an ironing board
J Robbie
Inspiration for a transitional closet remodel in Boston
Inspiration for a transitional closet remodel in Boston

Sponsored
Columbus, OH

Wannemacher Interiors
Customized Award-Winning Interior Design Solutions in Franklin Cnty OH

 Pheasant Hill Homes Ltd.
Concept Photography
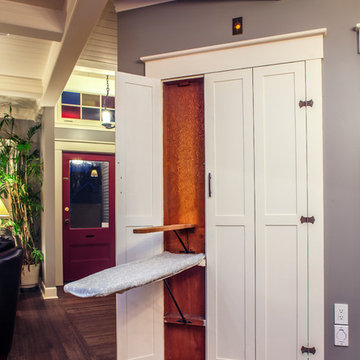
Hallway - mid-sized craftsman medium tone wood floor hallway idea in Vancouver with gray walls
Hallway - mid-sized craftsman medium tone wood floor hallway idea in Vancouver with gray walls
 MAC Reno Design Build LTD ( MAC Renovations)

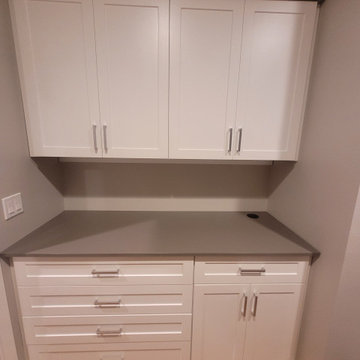

Mid-sized transitional single-wall vinyl floor and beige floor utility room photo in Other with a single-bowl sink, shaker cabinets, white cabinets, laminate countertops, beige walls and a stacked washer/dryer
 Boss Design Ltd
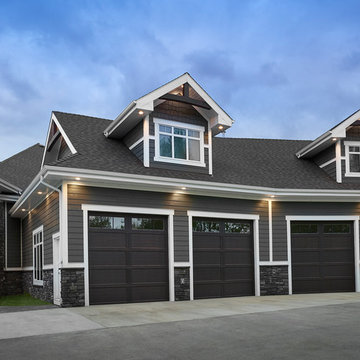
Loving the angles of the exterior of this house. Shows you that this is truly a custom designed and custom built home. Working off the foundation of this home also required a lot of construction that even though the drawings had one thing, had to be tweaked to make it work. Wanting to save the foundation of the home made it a bit of a struggle but in the end, it sure looks good!
Exterior Hardie Board is Iron Grey - in some cases it may be blue and in other lighting it is grey.
Photography by: Merle Prosofsky




 MAC Reno Design Build LTD ( MAC Renovations)
Mid-sized transitional single-wall vinyl floor and beige floor utility room photo in Other with a single-bowl sink, shaker cabinets, white cabinets, laminate countertops, beige walls and a stacked washer/dryer
9