
Search results for "Built in ironing board" in Home Design Ideas

 Windhill+Co.
We gave this rather dated farmhouse some dramatic upgrades that brought together the feminine with the masculine, combining rustic wood with softer elements. In terms of style her tastes leaned toward traditional and elegant and his toward the rustic and outdoorsy. The result was the perfect fit for this family of 4 plus 2 dogs and their very special farmhouse in Ipswich, MA. Character details create a visual statement, showcasing the melding of both rustic and traditional elements without too much formality. The new master suite is one of the most potent examples of the blending of styles. The bath, with white carrara honed marble countertops and backsplash, beaded wainscoting, matching pale green vanities with make-up table offset by the black center cabinet expand function of the space exquisitely while the salvaged rustic beams create an eye-catching contrast that picks up on the earthy tones of the wood. The luxurious walk-in shower drenched in white carrara floor and wall tile replaced the obsolete Jacuzzi tub. Wardrobe care and organization is a joy in the massive walk-in closet complete with custom gliding library ladder to access the additional storage above. The space serves double duty as a peaceful laundry room complete with roll-out ironing center. The cozy reading nook now graces the bay-window-with-a-view and storage abounds with a surplus of built-ins including bookcases and in-home entertainment center. You can’t help but feel pampered the moment you step into this ensuite. The pantry, with its painted barn door, slate floor, custom shelving and black walnut countertop provide much needed storage designed to fit the family’s needs precisely, including a pull out bin for dog food. During this phase of the project, the powder room was relocated and treated to a reclaimed wood vanity with reclaimed white oak countertop along with custom vessel soapstone sink and wide board paneling. Design elements effectively married rustic and traditional styles and the home now has the character to match the country setting and the improved layout and storage the family so desperately needed. And did you see the barn? Photo credit: Eric Roth

 LS Lindstrom LLC
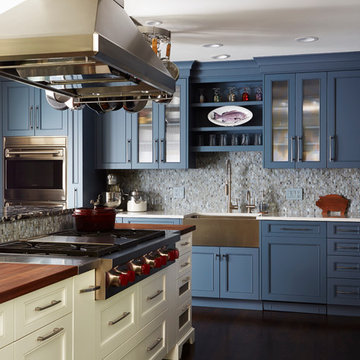
Example of a transitional kitchen design in Minneapolis with recessed-panel cabinets, blue cabinets, mosaic tile backsplash, stainless steel appliances and an island
Find the right local pro for your project
 Peggy Woodall
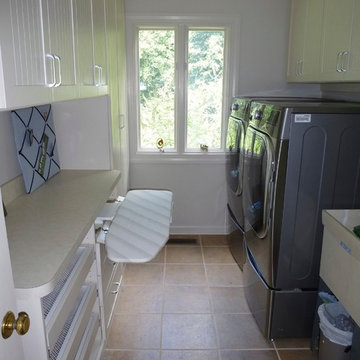
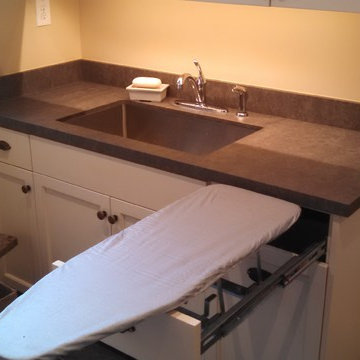
A fold-out ironing board is hidden behind a false drawer front. This ironing board swivels for comfort and is the perfect place to touch up a collar and cuffs or press a freshly laundered table cloth.
Peggy Woodall - designer
 Remodeler's Warehouse
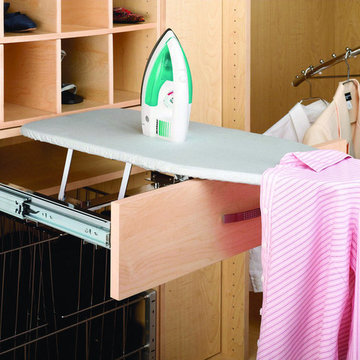
Come see us at Remodeler's Warehouse for "Rev a Shelf" Organizational Products like this! We are located at 4210 Wheeler Road, Augusta, GA 30907. Call us for more info 706-432-6945
 Kitchen & Bathroom Remodel by Cutting Edge
Shaker style two-tone cabinetry with a lightly distressed, crackle & glazed finish from Executive Cabinetry,

This highly versatile office also serves as a sewing room and features large filing drawers, a built in ironing board, a pullout organizer, and a large telescoping table behind the long drawer front at right.
Cork floors also make this the client's workout room !
Scot Trueblood, Paradise Aerial Imagery
 Brenny Custom Cabinets Inc.
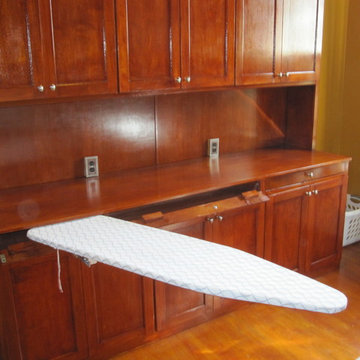

Ironing Board Cabinet
Example of a minimalist laundry room design in Minneapolis with flat-panel cabinets
Example of a minimalist laundry room design in Minneapolis with flat-panel cabinets


 Dropout Cabinet Fixtures LLC

A pull-out ironing center that is in the fully-open position with the full-size 53" ironing board/cover/pad extended and locked into place. This is a left facing unit. The ironing center may be ordered as a right-facing unit as well.
 Danmar Cabinet Company
Master bath dressing area
Inspiration for a large transitional master white tile and stone tile marble floor alcove shower remodel in San Francisco with recessed-panel cabinets, dark wood cabinets, blue walls, a trough sink and granite countertops
Inspiration for a large transitional master white tile and stone tile marble floor alcove shower remodel in San Francisco with recessed-panel cabinets, dark wood cabinets, blue walls, a trough sink and granite countertops
 Weeks and Mitchell

Inspiration for a transitional u-shaped utility room remodel in Phoenix with a drop-in sink, shaker cabinets, dark wood cabinets, granite countertops, beige walls and a stacked washer/dryer
 Inspired Closets Delmarva

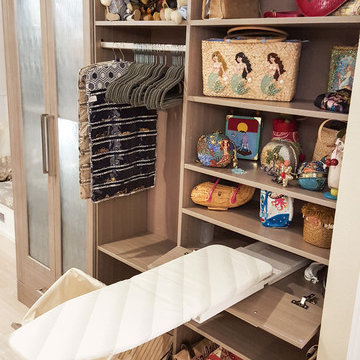
 Behind a drawer front panel that folds down, a built in ironing board is hidden for ease of use. A built in laundry hamper is cleverly hidden behind another drawer front that pulls open for easy access.
 Econize Closets & Blinds
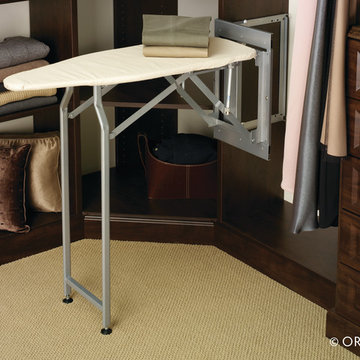
Closet features Mocha finish with an island with granite counter top. An assortment of shelving, drawers, and hanging provides a stylish closet storage solution. For FREE design consultation call 703-953-2499.
 Kitchen & Bathroom Remodel by Cutting Edge
Shaker style two-tone cabinetry with a lightly distressed, crackle & glazed finish from Executive Cabinetry,

This highly versatile office also serves as a sewing room and features large filing drawers, a built in ironing board, a pullout organizer, and a large telescoping table behind the long drawer front at right.
Cork floors also make this the client's workout room !
Scot Trueblood, Paradise Aerial Imagery

Sponsored
Columbus, OH

Hope Restoration & General Contracting
Columbus Design-Build, Kitchen & Bath Remodeling, Historic Renovations

 Windhill+Co.
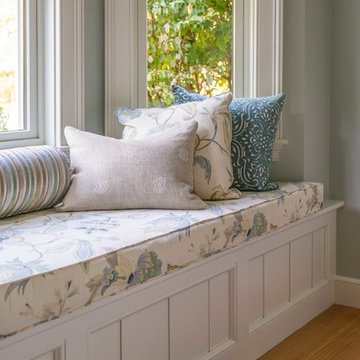
We gave this rather dated farmhouse some dramatic upgrades that brought together the feminine with the masculine, combining rustic wood with softer elements. In terms of style her tastes leaned toward traditional and elegant and his toward the rustic and outdoorsy. The result was the perfect fit for this family of 4 plus 2 dogs and their very special farmhouse in Ipswich, MA. Character details create a visual statement, showcasing the melding of both rustic and traditional elements without too much formality. The new master suite is one of the most potent examples of the blending of styles. The bath, with white carrara honed marble countertops and backsplash, beaded wainscoting, matching pale green vanities with make-up table offset by the black center cabinet expand function of the space exquisitely while the salvaged rustic beams create an eye-catching contrast that picks up on the earthy tones of the wood. The luxurious walk-in shower drenched in white carrara floor and wall tile replaced the obsolete Jacuzzi tub. Wardrobe care and organization is a joy in the massive walk-in closet complete with custom gliding library ladder to access the additional storage above. The space serves double duty as a peaceful laundry room complete with roll-out ironing center. The cozy reading nook now graces the bay-window-with-a-view and storage abounds with a surplus of built-ins including bookcases and in-home entertainment center. You can’t help but feel pampered the moment you step into this ensuite. The pantry, with its painted barn door, slate floor, custom shelving and black walnut countertop provide much needed storage designed to fit the family’s needs precisely, including a pull out bin for dog food. During this phase of the project, the powder room was relocated and treated to a reclaimed wood vanity with reclaimed white oak countertop along with custom vessel soapstone sink and wide board paneling. Design elements effectively married rustic and traditional styles and the home now has the character to match the country setting and the improved layout and storage the family so desperately needed. And did you see the barn? Photo credit: Eric Roth
 M.J. Whelan Construction
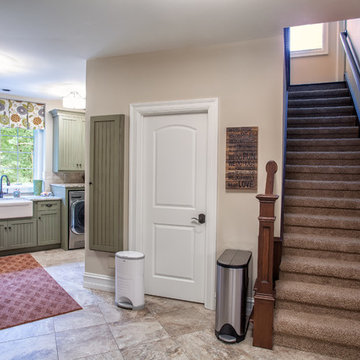
With the countless hours we spend in our laundry rooms, this space should be as functional and beautiful as possible. This space is located directly off the kitchen for convenience. Complete with “loads” of intricately detailed custom cabinetry in a classic beadboard style. Cabinets were custom painted in a sage green with light distressing and glazing giving a warm feel. This dream laundry/mud room features 2 washers and 2 dryers with cabinetry surrounds, a farm sink with granite countertops and a limestone backsplash. Several pullout laundry bins under a laundry chute and a pull-down ironing board were custom built. A large information unit was incorporated to meet the needs of our clients and include everything to keep a busy family organized. The one of a kind unit includes a corkboard, whiteboard, small cubbies, flip-out organizers, pencil trays and individual pullout. Built-in cubbies matching the cabinets with hooks are also a part of this laundry room design. Who said doing laundry had to be boring?
Hall Of Portraits
 Riddle Construction & Design
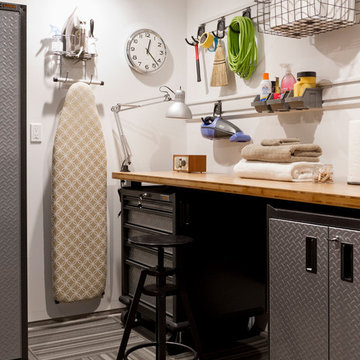
Multi purpose laundry room features dual washer & dryer, laundry sink, desk area, built in drying rack, ironing board. and corner exercise area..
Large elegant home design photo in Seattle
Large elegant home design photo in Seattle

Sponsored
Delaware, OH

Buckeye Basements, Inc.
Central Ohio's Basement Finishing ExpertsBest Of Houzz '13-'21
 Crystal Kitchen + Bath
Minneapolis, MN
2013 3rd place NKBA Butler’s Pantry/Laundry room-Utilization of Cabinetry
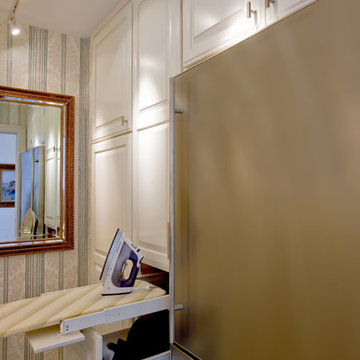
Formal entertaining is part of this homeowner’s life style. When hosting larger parties, they make the most of their Laundry Room by turning into a Butler’s Pantry. Secretly hidden behind the base cabinets is an Asko washer & dryer. On the other, is a pull-out ironing board and hamper. Salad plates or trays can be made up ahead and stored in the refrigerator or the counter top can be set up as a Wet Bar when needed. The beautiful granite counter top and marble floor make this Laundry Room a very, elegant space.

 Dropout Cabinet Fixtures LLC
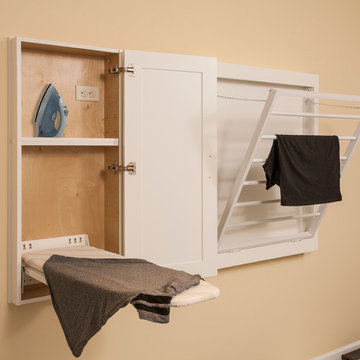
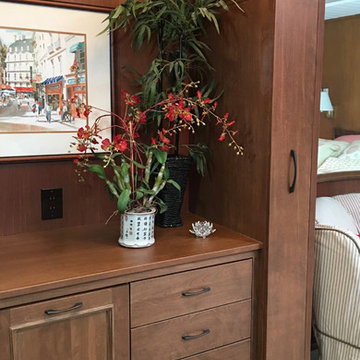
The ironing center is concealed inside this wall unit and can be opened and accessible by pulling on the handle and sliding the unit out and locked in place. The ironing center is a complete unit that houses a full-size 53" custom ironing board, pad and cover.
8