
Search results for "Built in millwork" in Home Design Ideas
 Masterpiece Millwork & Door

Example of a mountain style freestanding desk medium tone wood floor and brown floor study room design in Salt Lake City with white walls
 Hive
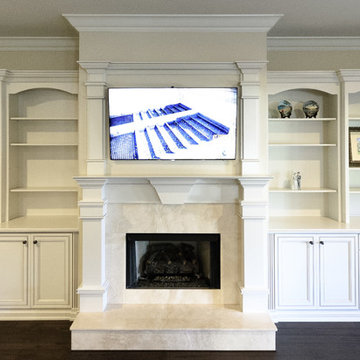
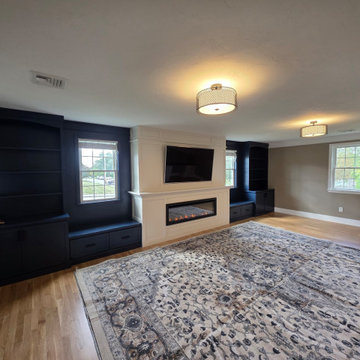
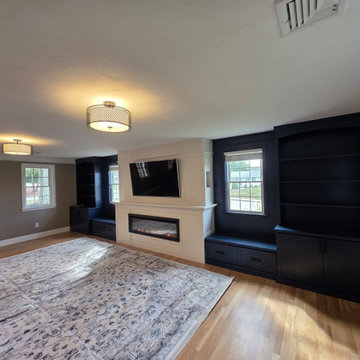
HiveThis is another view of the family room entertainment center with a tv hung above the fireplace and wired to a technology closet. The home owners also placed in ceiling surround sound speakers.
Photo Credits: Simaen Skolfield

 HAUS | Architecture For Modern Lifestyles
Custom Bunk Beds integrate storage cubbies within and roller-drawers beneath. Original storage closet to right opened-up to create full-integrated millwork closet system to match with bunks - Architect: HAUS | Architecture - Construction: WERK | Build - Photo: HAUS | Architecture
Find the right local pro for your project
 Masterpiece Millwork & Door
Joshua Caldwell

Huge transitional light wood floor and beige floor entryway photo in Salt Lake City with white walls and a dark wood front door
Huge transitional light wood floor and beige floor entryway photo in Salt Lake City with white walls and a dark wood front door

Large beach style enclosed light wood floor family room library photo in New York with white walls, a standard fireplace, a wall-mounted tv and a stone fireplace
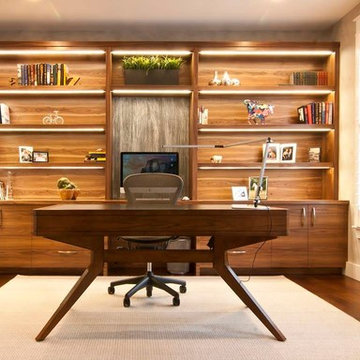
 Centsable Designs
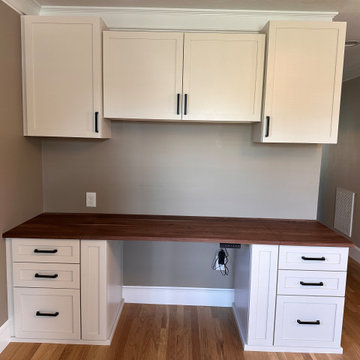
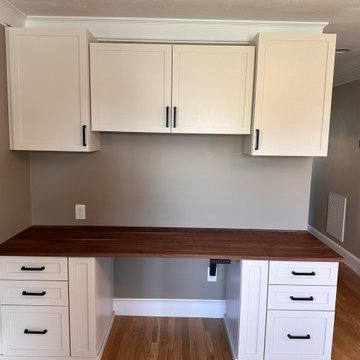
Custom built-in office shelving and cabinets with LED Strip lighting under each shelf. Wood used is walnut. Desk is by Lexington. Wall behind computer is a reeds faux design. Other walls are a faux color wash in gray.

 post architecture inc
Revelateur Studio
Living room - mid-sized contemporary formal and enclosed dark wood floor living room idea in Toronto with white walls, a wood stove, no tv and a metal fireplace
Living room - mid-sized contemporary formal and enclosed dark wood floor living room idea in Toronto with white walls, a wood stove, no tv and a metal fireplace

Sponsored
Columbus, OH

Hope Restoration & General Contracting
Columbus Design-Build, Kitchen & Bath Remodeling, Historic Renovations

 OLSON LEWIS + Architects
OL + expanded this North Shore waterfront bungalow to include a new library, two sleeping porches, a third floor billiard and game room, and added a conservatory. The design is influenced by the Arts and Crafts style of the existing house. A two-story gatehouse with similar architectural details, was designed to include a garage and second floor loft-style living quarters. The late landscape architect, Dale Wagner, developed the site to create picturesque views throughout the property as well as from every room.
Contractor: Fanning Builders- Jamie Fanning
Millwork & Carpentry: Slim Larson Design
Photographer: Peter Vanderwarker Photography

 David Scott Parker Architects Llc
Durston Saylor
Inspiration for a mid-sized timeless medium tone wood floor enclosed dining room remodel in New York with green walls and no fireplace
Inspiration for a mid-sized timeless medium tone wood floor enclosed dining room remodel in New York with green walls and no fireplace


Sponsored
Delaware, OH

Buckeye Basements, Inc.
Central Ohio's Basement Finishing ExpertsBest Of Houzz '13-'21

11