
Search results for "Built in millwork" in Home Design Ideas

Example of a mid-sized trendy light wood floor and brown floor entry hall design in Philadelphia with beige walls
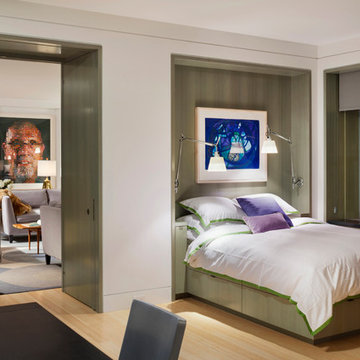

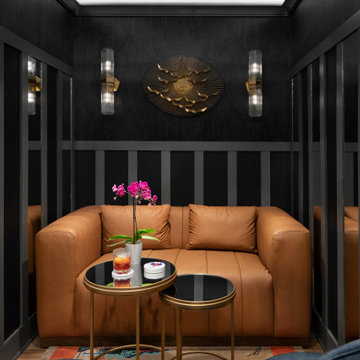
 Wade Design & Construction Inc
This interior design project features a custom lounge seating area with integrated millwork, accent lighting, and textured wall finishes. Designed to create a refined and intimate atmosphere, the space combines modern luxury with functional design.
Find the right local pro for your project
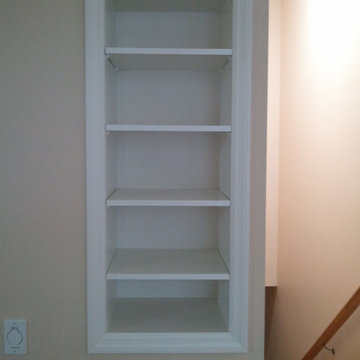


 Designs From Beth's House
Custom Cabinetry was designed by Beth Satterfield and built by Eduardo Madrigal. The design was to accommodate the homeowners clock collection and provide a workspace for her.
Carol Stuart: Photographer
 Nasrallah Architectural Group, Inc.

Inspiration for a large transitional freestanding desk medium tone wood floor and brown floor study room remodel in Orlando with brown walls



Sponsored
Columbus, OH

Hope Restoration & General Contracting
Columbus Design-Build, Kitchen & Bath Remodeling, Historic Renovations

 Brooks and Falotico Associates, Inc.
PHILLIP ENNIS
Large transitional u-shaped travertine floor and beige floor kitchen photo in New York with a farmhouse sink, white cabinets, white backsplash, an island, marble countertops and recessed-panel cabinets
Large transitional u-shaped travertine floor and beige floor kitchen photo in New York with a farmhouse sink, white cabinets, white backsplash, an island, marble countertops and recessed-panel cabinets
 Orchard Hills Design and Construction, LLC
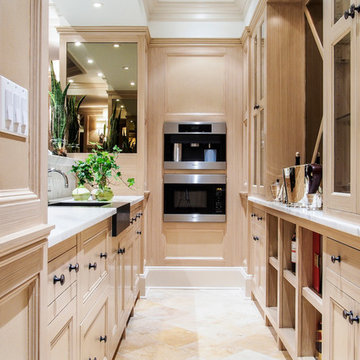
Kitchen - traditional galley kitchen idea in New York with a farmhouse sink, recessed-panel cabinets, light wood cabinets, marble countertops and paneled appliances
 next design studio, inc.

Concept for an uber-luxury home bar. French parquet walnut flooring, tufted bar front, live edge wood slab bar countertop, hair-on-hide upholstered bar stools, metal chain drapery, custom drinking horn inspired pendants and edge-lit glass shelves inset in the platinum-shade veneer millwork come together to create this unforgettable space.

 De Groot Construction Co.
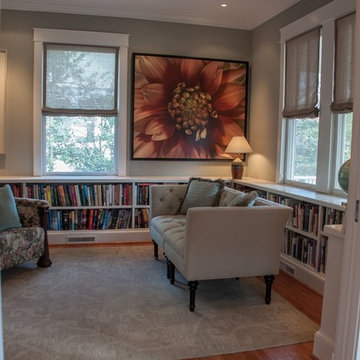
Family room - transitional dark wood floor and brown floor family room idea in Chicago with gray walls



 Amy A. Alper, Architect
ErIc Rorer
Inspiration for a mid-sized contemporary open concept concrete floor living room remodel in San Francisco with white walls
Inspiration for a mid-sized contemporary open concept concrete floor living room remodel in San Francisco with white walls


 Stone House llc
Tym Walters
Living room - traditional open concept light wood floor living room idea in DC Metro with white walls, a standard fireplace, a stone fireplace and a wall-mounted tv
Living room - traditional open concept light wood floor living room idea in DC Metro with white walls, a standard fireplace, a stone fireplace and a wall-mounted tv

 E.L. Interiors
© Alyssa Rosenheck 2016
Example of a trendy freestanding desk study room design in Nashville with white walls
Example of a trendy freestanding desk study room design in Nashville with white walls
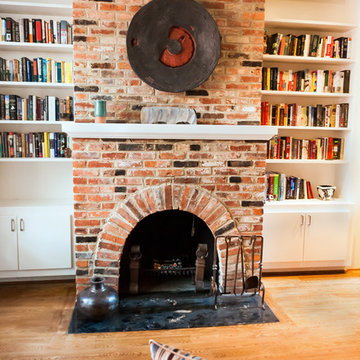
 Spectrum Design + Build
Built-in millwork around fireplace Middle of the Bookshelf that looking gorgeous.
Living room - traditional living room idea in DC Metro
Living room - traditional living room idea in DC Metro

 Creative Lighting
CREATIVE LIGHTING- 651.647.0111
www.creative-lighting.com
LIGHTING DESIGN: Tara Simons
tsimons@creative-lighting.com
BCD Homes/Lauren Markell: www.bcdhomes.com
PHOTO CRED: Matt Blum Photography


 Chervin Kitchen & Bath Inc.
Embrace the essence of cottage living with a bespoke wall unit and bookshelf tailored to your unique space. Handcrafted with care and attention to detail, this renovation project infuses a modern cottage living room with rustic charm and timeless appeal. The custom-built unit offers both practical storage solutions and a focal point for displaying cherished possessions. This thoughtfully designed addition enhances the warmth and character of the space.


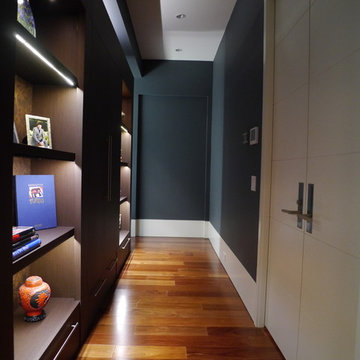
 Masa Studio Architects
Inspiration for a large modern master medium tone wood floor bedroom remodel in Houston with black walls
13