
Search results for "Built in table" in Home Design Ideas

 Gatti Brothers Ltd.
Inspiration for a large transitional open concept dark wood floor family room remodel in Toronto with beige walls, a standard fireplace, a wood fireplace surround and a media wall
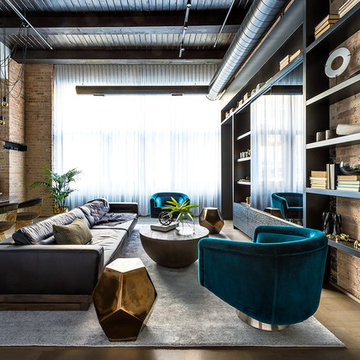
 Chris Bradley Photography
Family room - contemporary open concept family room idea in Chicago with no fireplace
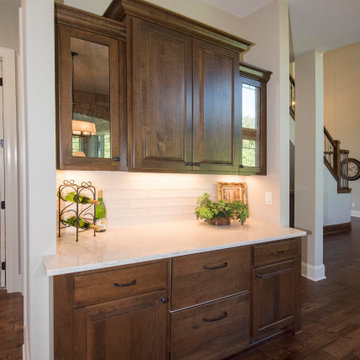
 Victory Homes of Wisconsin, Inc
Serving buffet located next to kitchen/dinette
Eat-in kitchen - large transitional single-wall medium tone wood floor and brown floor eat-in kitchen idea in Milwaukee with raised-panel cabinets, medium tone wood cabinets, quartz countertops, white backsplash, ceramic backsplash, stainless steel appliances, an island and white countertops
Eat-in kitchen - large transitional single-wall medium tone wood floor and brown floor eat-in kitchen idea in Milwaukee with raised-panel cabinets, medium tone wood cabinets, quartz countertops, white backsplash, ceramic backsplash, stainless steel appliances, an island and white countertops
Find the right local pro for your project

 Kathryne Designs, Inc
Mark Lohman Photography
Beach style dining room photo in Los Angeles with beige walls
Beach style dining room photo in Los Angeles with beige walls
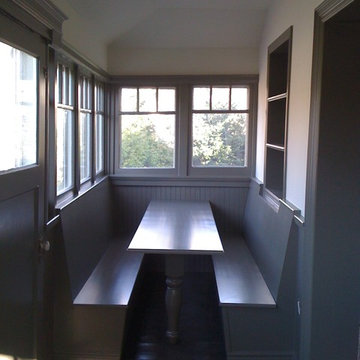
 Contracting By Us Inc
Mid-sized trendy dark wood floor sunroom photo in Toronto with a standard ceiling
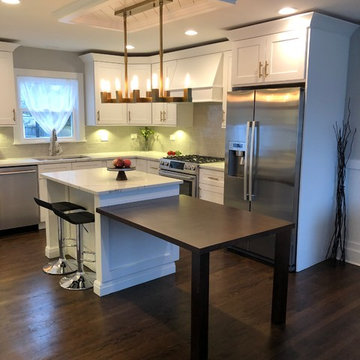
 Lux Construction Group & Custom Cabinetry
Mid-sized transitional u-shaped dark wood floor and brown floor eat-in kitchen photo in Phoenix with an undermount sink, shaker cabinets, white cabinets, marble countertops, gray backsplash, glass tile backsplash, stainless steel appliances, an island and white countertops
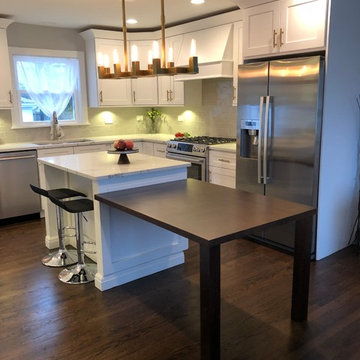 Lux Construction Group & Custom Cabinetry
Example of a mid-sized transitional u-shaped dark wood floor and brown floor eat-in kitchen design in Phoenix with an undermount sink, shaker cabinets, white cabinets, marble countertops, gray backsplash, glass tile backsplash, stainless steel appliances, an island and white countertops

Sponsored
Sunbury, OH

J.Holderby - Renovations
Franklin County's Leading General Contractors - 2X Best of Houzz!
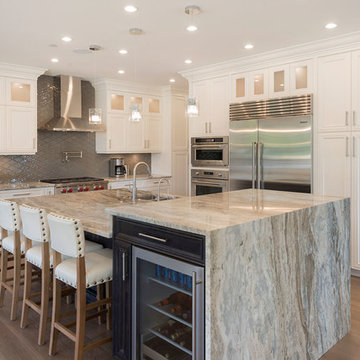
 Sprucehill Homes
Photo Cred: Brad Hill Imaging
Large transitional l-shaped medium tone wood floor and brown floor open concept kitchen photo in Vancouver with an undermount sink, recessed-panel cabinets, white cabinets, marble countertops, gray backsplash, ceramic backsplash, stainless steel appliances, an island and multicolored countertops
Large transitional l-shaped medium tone wood floor and brown floor open concept kitchen photo in Vancouver with an undermount sink, recessed-panel cabinets, white cabinets, marble countertops, gray backsplash, ceramic backsplash, stainless steel appliances, an island and multicolored countertops
 Sprucehill Homes
Photo Cred: Brad Hill Imaging
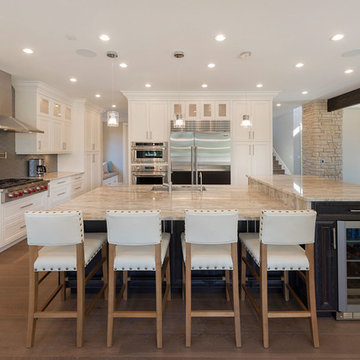
Large transitional l-shaped medium tone wood floor and brown floor open concept kitchen photo in Vancouver with an undermount sink, recessed-panel cabinets, white cabinets, marble countertops, gray backsplash, ceramic backsplash, stainless steel appliances, an island and multicolored countertops
Large transitional l-shaped medium tone wood floor and brown floor open concept kitchen photo in Vancouver with an undermount sink, recessed-panel cabinets, white cabinets, marble countertops, gray backsplash, ceramic backsplash, stainless steel appliances, an island and multicolored countertops
 Lux Construction Group & Custom Cabinetry
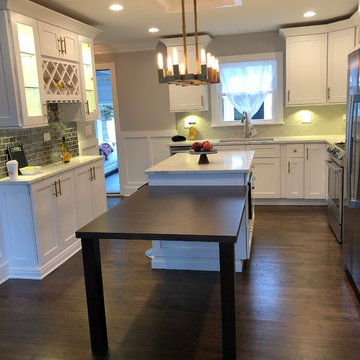
Eat-in kitchen - mid-sized transitional u-shaped dark wood floor and brown floor eat-in kitchen idea in Phoenix with an undermount sink, shaker cabinets, white cabinets, marble countertops, gray backsplash, glass tile backsplash, stainless steel appliances, an island and white countertops
 Sprucehill Homes
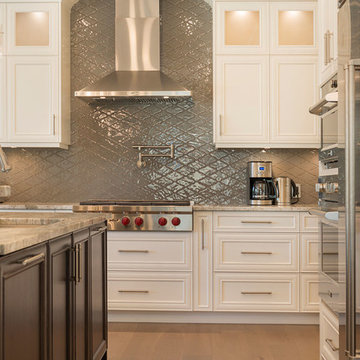
Example of a large transitional l-shaped medium tone wood floor and brown floor open concept kitchen design in Vancouver with an undermount sink, recessed-panel cabinets, white cabinets, marble countertops, gray backsplash, ceramic backsplash, stainless steel appliances, an island and multicolored countertops
 Sancole Design Interiors
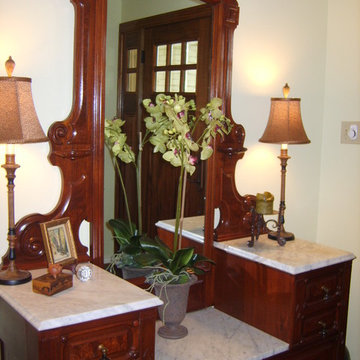
Example of a classic entryway design in Dallas with white walls and a medium wood front door
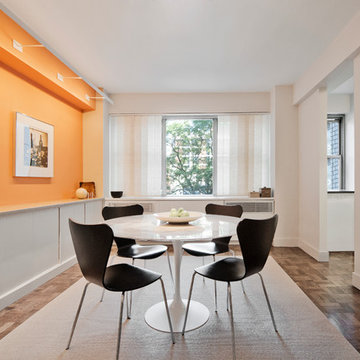
 PACS Architecture
Inspiration for a mid-sized contemporary dark wood floor and brown floor enclosed dining room remodel in New York with white walls and no fireplace

Sponsored
Columbus, OH

Hope Restoration & General Contracting
Columbus Design-Build, Kitchen & Bath Remodeling, Historic Renovations

 Eric Aust Architect
Inspiration for a transitional open concept medium tone wood floor and brown floor family room remodel in Orange County with white walls

 Eva Quateman Interiors
Steven Brooke Studios
Example of a large classic formal and enclosed dark wood floor and brown floor living room design in Miami with a stone fireplace, white walls, a standard fireplace and no tv
Example of a large classic formal and enclosed dark wood floor and brown floor living room design in Miami with a stone fireplace, white walls, a standard fireplace and no tv
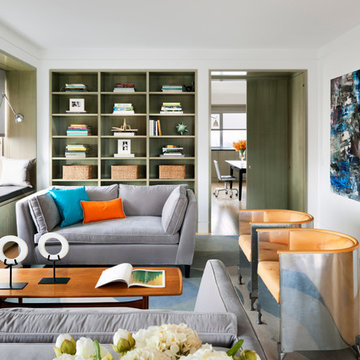
 PAULA+MARTHA, LLC
Photo: Ryan Rothman
Family room library - contemporary family room library idea in New York
Family room library - contemporary family room library idea in New York
 Brian H Murray Interior Design
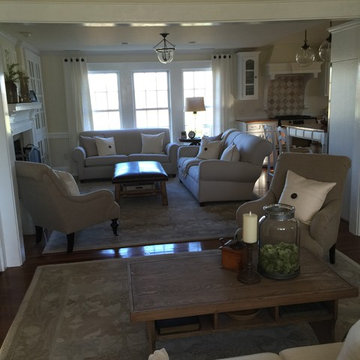
Family room - small country open concept medium tone wood floor family room idea in Raleigh with a wall-mounted tv and gray walls

Sponsored
Columbus, OH
Hope Restoration & General Contracting
Columbus Design-Build, Kitchen & Bath Remodeling, Historic Renovations
 Design & Manage
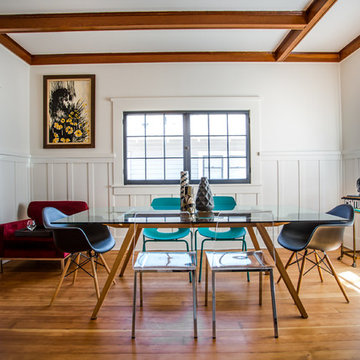
Enclosed dining room - contemporary medium tone wood floor enclosed dining room idea in Chicago
 Harrell & Co Architects
Photograph By: Lori Hamilton Photography

Example of a beach style dark wood floor and brown floor sunroom design in Other with a standard ceiling
Example of a beach style dark wood floor and brown floor sunroom design in Other with a standard ceiling
 DKOR Interiors Inc.- Interior Designers Miami, FL

Miami Interior Designers - Residential Interior Design Project in Fort Lauderdale, FL. A classic Mediterranean home turns Contemporary by DKOR Interiors.
Photo: Alexia Fodere
Interior Design by Miami and Ft. Lauderdale Interior Designers, DKOR Interiors.
www.dkorinteriors.com
89