
Search results for "Built in window bench" in Home Design Ideas
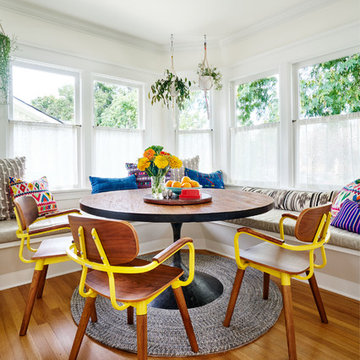
 Arciform
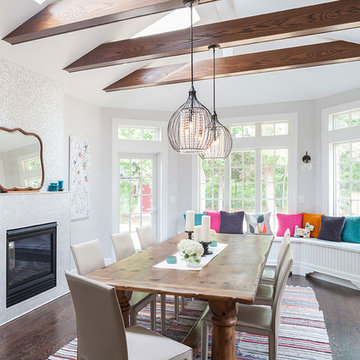
New, extra-deep benches by Versatile Wood Products below the windows make this an exceptionally cozy nook for eating, catching up with family, or just lounging while chatting with the cook. Beautifully-hued textiles and sturdy yet stylish chairs invite. - photo by Blackstone Edge

 Duckham Architecture & Interiors
Dining Room with Built-in Window Seat, Photo courtesy of Boston Home
Mid-sized trendy dark wood floor dining room photo in Boston with white walls
Mid-sized trendy dark wood floor dining room photo in Boston with white walls
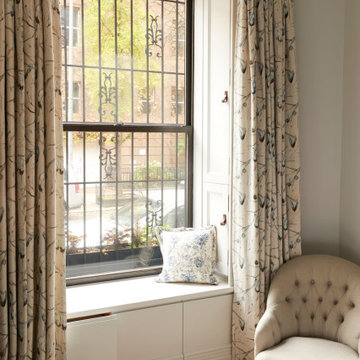
 Rexhill
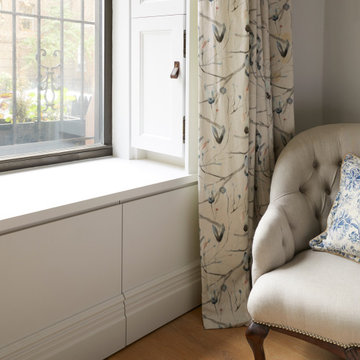
When storage can double as seating, it is always a win win in a small space like a NYC apartment.
Bedroom - traditional light wood floor bedroom idea in New York with white walls
Bedroom - traditional light wood floor bedroom idea in New York with white walls
Find the right local pro for your project
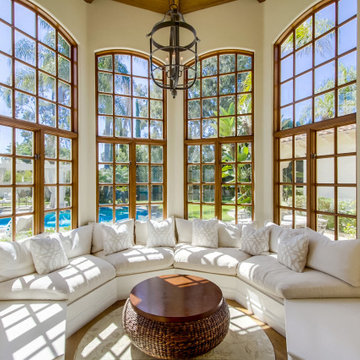


 Stanton Homes
In the original floor plan, this room was designated as a porch. Stanton Homes converted the porch space into a home theater media room, designed for watching movies and as a kids play room with plenty of storage for games and toys.
Raleigh luxury home builder Stanton Homes.
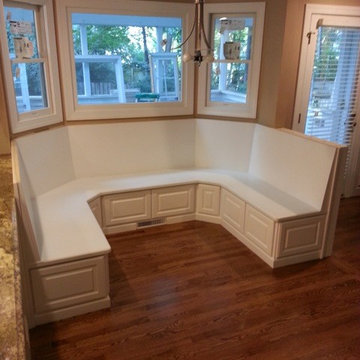
 Alexander Custom Cabinetry
Completed Custom project
Ready for dining table and turkey dinner.
93" across from back to back of seats will fit 52" table.
Check out our website, Contact us for your project, Built-ins, Custom Kitchen Cabinets, Master Closets, Kitchen Refacing, Home Offices and anything else you can dream up.
Photo by Jake Gearing
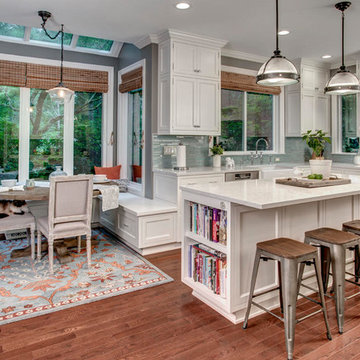
 Nip Tuck Remodeling
This inviting kitchen blends natural light with a clean and modern aesthetic. The spacious white island serves as a central gathering point, complemented by a set of four stylish metal bar stools with warm wood seats. Perfect for casual meals or entertaining, the island offers both functionality and a touch of industrial chic. The surrounding white cabinetry provides ample storage, while the nearby breakfast nook, bathed in light from large windows, creates a cozy dining space. Note the thoughtful built-in bench seating and the vibrant area rug that adds a pop of color to the hardwood floors.

Sponsored
Columbus, OH

Hope Restoration & General Contracting
Columbus Design-Build, Kitchen & Bath Remodeling, Historic Renovations
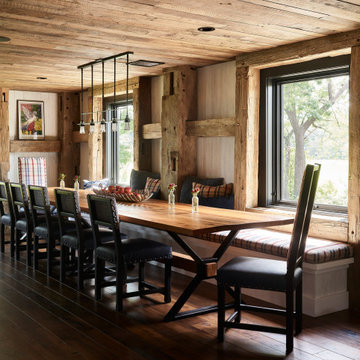
 AG&Co. Interior Design
This image showcases a warm and inviting rustic dining room with a modern farmhouse aesthetic. The space features a long wooden dining table with a natural finish, paired with dark upholstered chairs accented by nailhead trim. Built-in window bench seating with plaid cushions adds charm and functionality, creating a cozy nook for guests. Exposed reclaimed wood beams and a plank ceiling enhance the rustic character, while large windows bring in natural light and scenic views. A sleek industrial-style pendant light adds a contemporary touch, tying together this beautiful and thoughtfully designed dining space.
 True Carpentry and Cabinetry
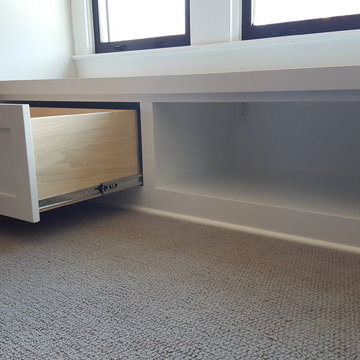


Built in bench seating in bay window in a bedroom. Storage drawers and an open case. It will have a custom-made seat cushion.
Elegant home design photo in Atlanta
Elegant home design photo in Atlanta


 Misiaszek Turpin pllc
To optimize the views of the lake and maximize natural ventilation this 8,600 square-foot woodland oasis accomplishes just that and more. A selection of local materials of varying scales for the exterior and interior finishes, complements the surrounding environment and boast a welcoming setting for all to enjoy. A perfect combination of skirl siding and hand dipped shingles unites the exterior palette and allows for the interior finishes of aged pine paneling and douglas fir trim to define the space.
This residence, houses a main-level master suite, a guest suite, and two upper-level bedrooms. An open-concept scheme creates a kitchen, dining room, living room and screened porch perfect for large family gatherings at the lake. Whether you want to enjoy the beautiful lake views from the expansive deck or curled up next to the natural stone fireplace, this stunning lodge offers a wide variety of spatial experiences.
Photographer: Joseph St. Pierre

 Briggs Design Associates, Inc.

Window seat storage.
Alex Claney Photography, LauraDesignCo.
Open concept kitchen - large traditional medium tone wood floor open concept kitchen idea in Chicago with a double-bowl sink, raised-panel cabinets, white cabinets, granite countertops, multicolored backsplash, glass tile backsplash, stainless steel appliances and an island
Open concept kitchen - large traditional medium tone wood floor open concept kitchen idea in Chicago with a double-bowl sink, raised-panel cabinets, white cabinets, granite countertops, multicolored backsplash, glass tile backsplash, stainless steel appliances and an island

Sponsored
Columbus, OH

Wannemacher Interiors
Customized Award-Winning Interior Design Solutions in Franklin Cnty OH
 R J Hoppe Inc

Not the most glamorous of projects but certainly a very functional working man and woman’s upgrade. The table is by Pottery Barn, the bench by R J Hoppe. Our client wanted functional, dining room, built in bench seating with some storage. They have three growing children and entertain frequently. There was a desire to emulate a country look and so we decided to use a calico hickory as our wood species. To achieve some further country styling we made our own bead board as well as some mock board and batten. An existing heating duct got in our way so we moved the register through the bench and out the front. The project was custom stained to match a sample provided and top coated with conversion varnish.
 Stanton Homes
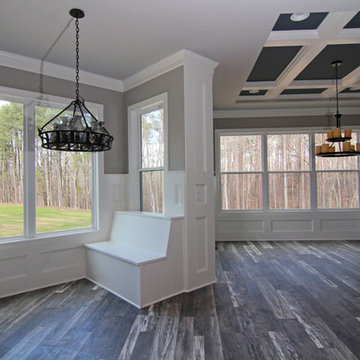
The nook has two built in window benches with storage below. The dining room has a coffered ceiling, white wainscoting on the walls, and candle chandelier.
 Rexhill
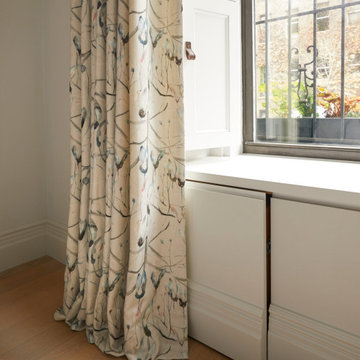
When storage can double as seating, it is always a win win in a small space like a NYC apartment.
Inspiration for a timeless light wood floor bedroom remodel in New York with white walls
Inspiration for a timeless light wood floor bedroom remodel in New York with white walls


 Rexhill
When storage can double as seating, it is always a win win in a small space like a NYC apartment.
Bedroom - traditional light wood floor bedroom idea in New York with white walls
Bedroom - traditional light wood floor bedroom idea in New York with white walls
 Godfrey Design-Build, LLC
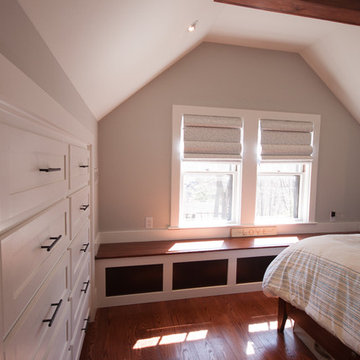
Maximizing space and functionality under unique rooflines requires clever, tailored design solutions. In this corner of the Melrose master suite, Godfrey Design-Build seamlessly integrated a comprehensive storage system and an inviting window alcove, combining luxury aesthetics with practical everyday utility.
Key Design Features
Integrated White Wardrobe & Dresser: Built directly into the eave of the vaulted ceiling, this minimalist white cabinetry features sleek, modern dark-hardware pulls. By utilizing the room's lower clearance spaces for deep, flush-mount drawers, the layout keeps the floor plan completely open and clutter-free.
Custom Window Daybed Bench: Perfectly nestled beneath a pair of bright double-hung windows, a custom-crafted bench offers a cozy spot to relax, read, or take in neighborhood views.
Rich Medium Hardwood Accents: The warm wood tone of the bench seat beautifully anchors the alcove, flawlessly matching the room's medium hardwood flooring and contrasting against the crisp, neutral walls.
Deep Architectural Under-Bench Cubbies: The base of the window seat features integrated dark-faced open shelving or cubbies, adding geometric interest and flexible storage options.

 Sigmar
Bay window seat in the living room
Living room - contemporary light wood floor living room idea in London
Living room - contemporary light wood floor living room idea in London
9