
Search results for "Built in wireless" in Home Design Ideas

 Chaffey Building Group
Photo Credit: Matt Edington
Study room - contemporary carpeted study room idea in Seattle with gray walls and no fireplace
Study room - contemporary carpeted study room idea in Seattle with gray walls and no fireplace

Find the right local pro for your project
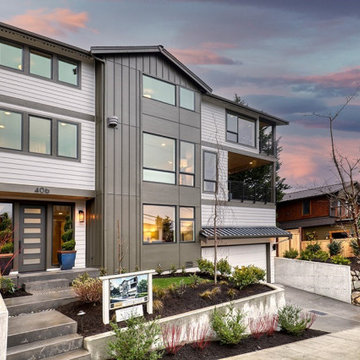
 Home Docket | Windermere Real Estate Co.
Nestled in welcoming Phinney Ridge, just a block from shops & restaurants, Chaffey Building Group presents Phinney Place II, a modern farmhouse with sweeping views of Green Lake & the Cascade Mountains. Adjustable floor plan with option for bedrooms on each level, plus two offices. Thoughtful use of tech includes Lutron lighting control system, Sonos wireless audio & wireless security. Covered heated deck off great room extends living space year-round. Primary suite has exceptional lake view, plus vaulted ceilings, spacious WIC & private covered deck. Fully finished EV-ready dual car garage. Tankless water heater & mini-split system maximize efficiency & comfort. Industry-leading 10-year warranty completes this exceptionally-built home.
 Ashton Renovations
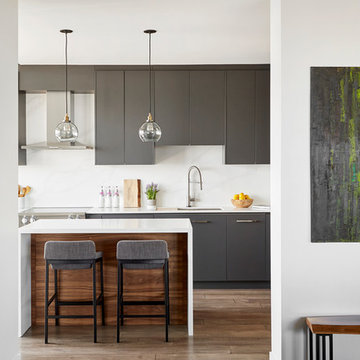
This beautiful Downtown Toronto condo, with magnificent views of the city, and Toronto Island, required some updates to the original kitchen. There were space & storage issues mainly, and much of the upper cabinets were open and not very functional. The kitchen island also needed to be transformed into a functional area with proper storage as well.
Our clients really wanted to transform this space into a beautiful modern kitchen with clean lines and warm wood accents, while including a number of automated features. This was achieved with Sub Zero refrigeration and wine cooling, along with enhanced Miele cooking features. They include an induction stove with steam features, and a built in speed oven.
This kitchen also features touch faucet controls, Casetta Wireless, and Lutron Serena wireless shades to assist with bright southern exposures.
 Ashton Renovations
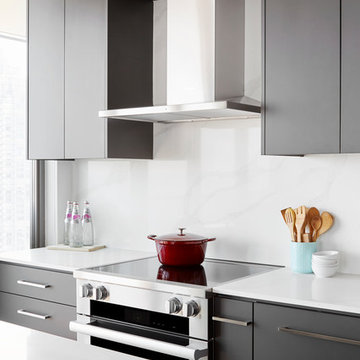
This beautiful Downtown Toronto condo, with magnificent views of the city, and Toronto Island, required some updates to the original kitchen. There were space & storage issues mainly, and much of the upper cabinets were open and not very functional. The kitchen island also needed to be transformed into a functional area with proper storage as well.
Our clients really wanted to transform this space into a beautiful modern kitchen with clean lines and warm wood accents, while including a number of automated features. This was achieved with Sub Zero refrigeration and wine cooling, along with enhanced Miele cooking features. They include an induction stove with steam features, and a built in speed oven.
This kitchen also features touch faucet controls, Casetta Wireless, and Lutron Serena wireless shades to assist with bright southern exposures.
 Surreal Systems LLC
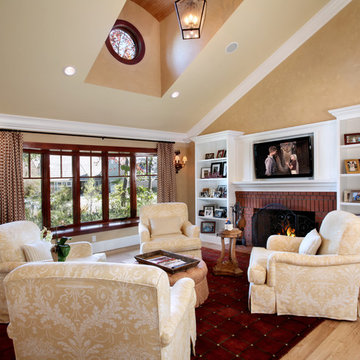
Traditional living room with recess-mounted flat screen TV and in-ceiling speakers, connected to centralized media system with BluRay, DirecTV, AM/FM/XM Radio, iPhone/iPod, etc.


 True Carpentry and Cabinetry
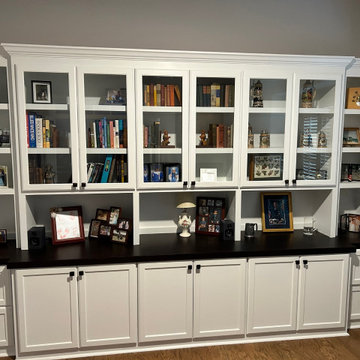
Designed by the homeowner with some help from me. Wall-to-wall office built-ins with staggered depths of base units and upper units. Glass doors in the upper cabinets for looks and for dust protection of valuable display items. Pullouts in all middle base cabinets including a platform for a wireless printer. Four file cabinets, letter size, front to back orientation. Height was determined by a bay window opening in the same room that was 96" tall.
 Wiles Design Group

An updated traditional kitchen looks clean with white and glass cabinets. Spice is used as an accent color in fun patterns to add interest.
Inspiration for a contemporary enclosed kitchen remodel in Cedar Rapids with raised-panel cabinets, white cabinets, black appliances, granite countertops and white countertops
Inspiration for a contemporary enclosed kitchen remodel in Cedar Rapids with raised-panel cabinets, white cabinets, black appliances, granite countertops and white countertops
 Hi Solutions- The Autonomous Home Company
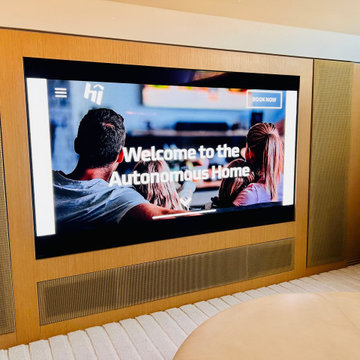
75" Samsung, with custom built in, speakers hidden.
Example of a large minimalist home theater design in Baltimore with a media wall
Example of a large minimalist home theater design in Baltimore with a media wall
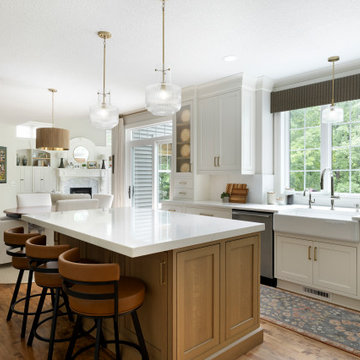

Sponsored
Columbus, OH

Hope Restoration & General Contracting
Columbus Design-Build, Kitchen & Bath Remodeling, Historic Renovations
 Ashton Renovations
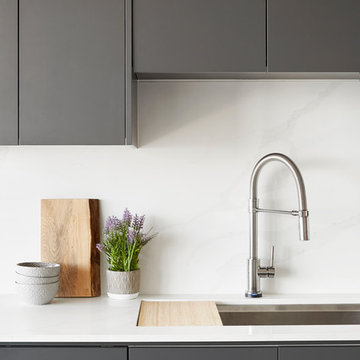
This beautiful Downtown Toronto condo, with magnificent views of the city, and Toronto Island, required some updates to the original kitchen. There were space & storage issues mainly, and much of the upper cabinets were open and not very functional. The kitchen island also needed to be transformed into a functional area with proper storage as well.
Our clients really wanted to transform this space into a beautiful modern kitchen with clean lines and warm wood accents, while including a number of automated features. This was achieved with Sub Zero refrigeration and wine cooling, along with enhanced Miele cooking features. They include an induction stove with steam features, and a built in speed oven.
This kitchen also features touch faucet controls, Casetta Wireless, and Lutron Serena wireless shades to assist with bright southern exposures.
 Just 4 You, LLC
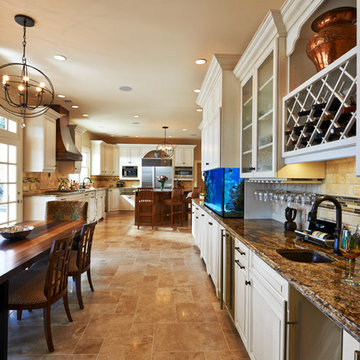
Large transitional style, painted & glazed custom kitchen/dining area featuring a large prep island with seating, a built-in 120 gallon salt water aquarium, custom made copper hood, wirelessly-controlled LED lighting throughout. Mike Tuell Photography



 Chaffey Building Group
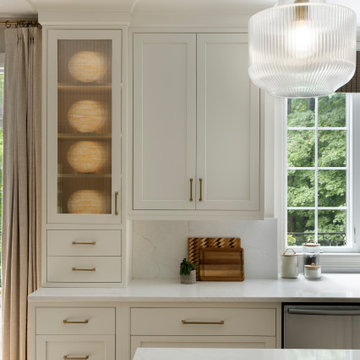
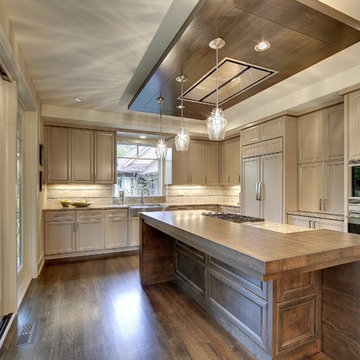
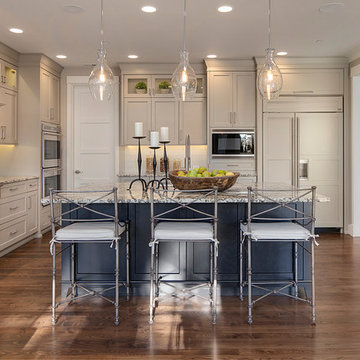
Custom color painted cabinets with black stained maple island
Photo Credit: Matt Edington
Trendy l-shaped medium tone wood floor eat-in kitchen photo in Seattle with a farmhouse sink, recessed-panel cabinets, granite countertops, white backsplash, glass tile backsplash, stainless steel appliances and an island
Trendy l-shaped medium tone wood floor eat-in kitchen photo in Seattle with a farmhouse sink, recessed-panel cabinets, granite countertops, white backsplash, glass tile backsplash, stainless steel appliances and an island
 Ashton Renovations
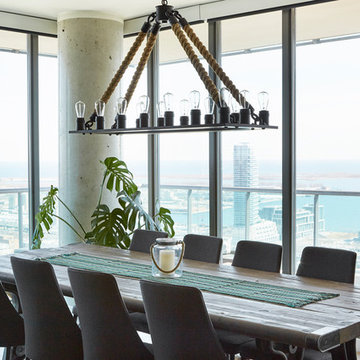
This beautiful Downtown Toronto condo, with magnificent views of the city, and Toronto Island, required some updates to the original kitchen. There were space & storage issues mainly, and much of the upper cabinets were open and not very functional. The kitchen island also needed to be transformed into a functional area with proper storage as well.
Our clients really wanted to transform this space into a beautiful modern kitchen with clean lines and warm wood accents, while including a number of automated features. This was achieved with Sub Zero refrigeration and wine cooling, along with enhanced Miele cooking features. They include an induction stove with steam features, and a built in speed oven.
This kitchen also features touch faucet controls, Casetta Wireless, and Lutron Serena wireless shades to assist with bright southern exposures.
 Spire Integrated Systems Inc.
Sustainable Home Design & Technology
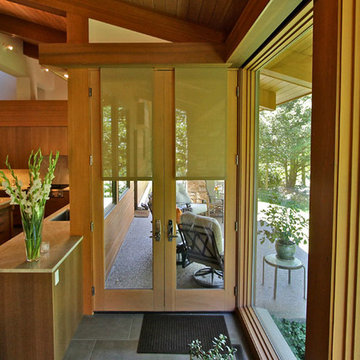
Welcome to LEED Platinum Certified efficiency combined with luxury living. Built around the historic 1815 studio of architectural photographer Balthazar Korab, this unique home marries unparalleled aesthetics with the latest in green technology, all of which is fully integrated to provide a seamless user experience.
Lutron RadioRA 2 lighting control and Lutron QS Wireless motorized shades work in harmony with solar panels and light harvesting techniques to create a sustainable, efficient lifestyle. A Savant control system not only choreographs all this, but monitors all energy both used and generated by the home.
Photo Credit: McKee Creations
7