
Search results for "Built time" in Home Design Ideas

 The Garage Enhancement Company
This garage in Vero Beach, Florida had our epoxy and polyaspartic flake floor coating installed along with garage cabinets. Now the customer's Vero Beach garage has functional garage storage and a durable floor coating that replaced his old peeling garage floor paint.

 Dhe Best Construction
This house was originally built in the 1950's and between the time it was built until the time it was purchased in 2019 no updates or changes have been made to it. The homeowners were looking for a cozy home that is bright and welcoming as well as functional and they received just that. Both bathrooms were custom made to feature modern tile design and the kitchen was custom made to allow for open space concept with neutral colors. The entire house features light hardwood floors and all walls have been painted with a light cream color to allow for an expanded and clean look.
 Dhe Best Construction
This house was originally built in the 1950's and between the time it was built until the time it was purchased in 2019 no updates or changes have been made to it. The homeowners were looking for a cozy home that is bright and welcoming as well as functional and they received just that. Both bathrooms were custom made to feature modern tile design and the kitchen was custom made to allow for open space concept with neutral colors. The entire house features light hardwood floors and all walls have been painted with a light cream color to allow for an expanded and clean look.
Find the right local pro for your project
 Dhe Best Construction
This house was originally built in the 1950's and between the time it was built until the time it was purchased in 2019 no updates or changes have been made to it. The homeowners were looking for a cozy home that is bright and welcoming as well as functional and they received just that. Both bathrooms were custom made to feature modern tile design and the kitchen was custom made to allow for open space concept with neutral colors. The entire house features light hardwood floors and all walls have been painted with a light cream color to allow for an expanded and clean look.


 HideAway Screens
The homeowner wanted to create an enclosure around their built-in hot tub to add some privacy. The contractor, Husker Decks, designed a privacy wall with alternating materials. The aluminum privacy screen in 'River Rock' mixed with a horizontal wood wall in a rich stain blend to create a privacy wall that blends perfectly into the homeowner's backyard space and style.




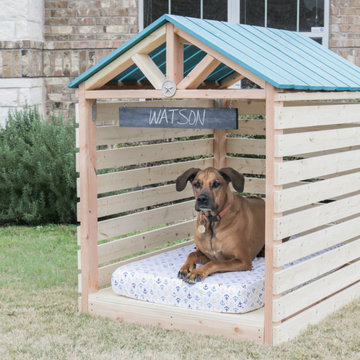
 Simpson Strong-Tie
We know you love your pets and love to shower them with gifts. From playtime to snack time and nap time, the opportunities are endless. So what could be better than a custom-built doghouse? Learn more at our Building Strong Blog!

 Brittany C Wallace Interiors
Pecky cypress paneling on walls and cabinets with a soft whitewash (with a hint of gray) which is just enough to give an aged, slightly bleached by the sun over time look to this wood and give it the appearance of being original to the home that was built in 1850.


 Blackwell Remodeling & Construction
We turned this room that no one ever used into the favorite room in the house. The empty wall space now is home to a beautiful gas fireplace. The space above the fireplace is built to be ready for a tv mount and media connections. We finished off the space with built-in shelving and storage. Now it's a cozy relaxing room that the whole family loves to spend time in.
 Dhe Best Construction
This house was originally built in the 1950's and between the time it was built until the time it was purchased in 2019 no updates or changes have been made to it. The homeowners were looking for a cozy home that is bright and welcoming as well as functional and they received just that. Both bathrooms were custom made to feature modern tile design and the kitchen was custom made to allow for open space concept with neutral colors. The entire house features light hardwood floors and all walls have been painted with a light cream color to allow for an expanded and clean look.
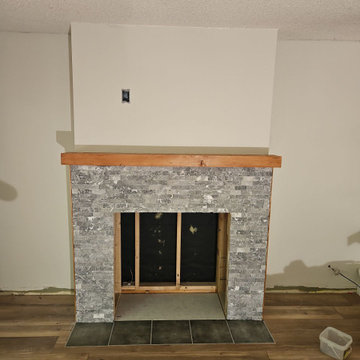 Blackwell Remodeling & Construction
We turned this room that no one ever used into the favorite room in the house. The empty wall space now is home to a beautiful gas fireplace. The space above the fireplace is built to be ready for a tv mount and media connections. We finished off the space with built-in shelving and storage. Now it's a cozy relaxing room that the whole family loves to spend time in.



 Supreme Remodeling Inc.
Building on the hills of Los Angeles isn't just construction; it's an art form. Watch as we conquer this complex hillside, laying the foundation for a future masterpiece. This is how dreams are built, one day at a time.

 Northland Design & Build
Inspiration for a large cottage l-shaped light wood floor eat-in kitchen remodel in Portland with a farmhouse sink, shaker cabinets, light wood cabinets, quartz countertops, white backsplash, cement tile backsplash, stainless steel appliances, two islands and white countertops


 Visual Jill Inc.
A large family room downstairs shows the architectural detail of the time period: cork floors and wood paneled walls.
Photos by Peter Lyons
Inspiration for a large 1950s open concept cork floor game room remodel in San Francisco with a standard fireplace and a concrete fireplace
Inspiration for a large 1950s open concept cork floor game room remodel in San Francisco with a standard fireplace and a concrete fireplace

Sponsored
Columbus, OH

Snider & Metcalf Interior Design, LTD
Leading Interior Designers in Columbus, Ohio & Ponte Vedra, Florida

 Kristin Laing
Photo: Kristin Laing © 2018 Houzz
Example of an eclectic light wood floor living room design with white walls and no fireplace
Example of an eclectic light wood floor living room design with white walls and no fireplace



 Floors To Go
Beautiful dark hardwood stair installation
Staircase - traditional staircase idea in Miami
Staircase - traditional staircase idea in Miami
231