
Search results for "Bulletproof" in Home Design Ideas

 Murfey Company
John Cocozza
Small minimalist front door photo in San Diego with gray walls and a blue front door
Small minimalist front door photo in San Diego with gray walls and a blue front door

 Granite Division Inc.
Simply Stunning.... Sea Pearl Quartzite Kitchen from Granite Division - Designer: Cheri Welch Rome - Photo Credit: David White Photography
Large transitional u-shaped dark wood floor and brown floor eat-in kitchen photo with a farmhouse sink, raised-panel cabinets, white cabinets, marble countertops, white backsplash, subway tile backsplash, stainless steel appliances, an island and gray countertops
Large transitional u-shaped dark wood floor and brown floor eat-in kitchen photo with a farmhouse sink, raised-panel cabinets, white cabinets, marble countertops, white backsplash, subway tile backsplash, stainless steel appliances, an island and gray countertops

 TKSL Construction
Patio - small traditional backyard stamped concrete patio idea in Denver with no cover
Find the right local pro for your project

 Spire North
Tucked away in the backwoods of Torch Lake, this home marries “rustic” with the sleek elegance of modern. The combination of wood, stone and metal textures embrace the charm of a classic farmhouse. Although this is not your average farmhouse. The home is outfitted with a high performing system that seamlessly works with the design and architecture.
The tall ceilings and windows allow ample natural light into the main room. Spire Integrated Systems installed Lutron QS Wireless motorized shades paired with Hartmann & Forbes windowcovers to offer privacy and block harsh light. The custom 18′ windowcover’s woven natural fabric complements the organic esthetics of the room. The shades are artfully concealed in the millwork when not in use.
Spire installed B&W in-ceiling speakers and Sonance invisible in-wall speakers to deliver ambient music that emanates throughout the space with no visual footprint. Spire also installed a Sonance Landscape Audio System so the homeowner can enjoy music outside.
Each system is easily controlled using Savant. Spire personalized the settings to the homeowner’s preference making controlling the home efficient and convenient.
 The Design House
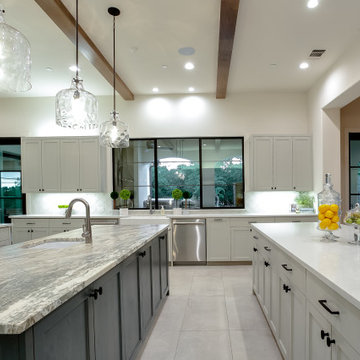
In this expansive Argyle estate kitchen remodel, one island simply wasn't enough. We designed and built a stunning Double Island configuration to separate the "work zone" from the "entertainment zone." This project showcases the full power of The Design House's vertical integration—coordinating complex stone fabrication, custom cabinetry, and structural beam installation under one single contract.
The "One-Stop" Execution:
The Showpiece Island: The primary island features a massive slab of Fantasy Brown Stone with dramatic movement. Because we own Stonemeyer Granite, we handled the delicate vein-matching and fabrication in-house, ensuring the natural flow of the stone wasn't interrupted by poor seams.
The Prep Island: To balance the drama, the secondary island features a clean, durable Pure White Quartz, providing a bulletproof surface for food prep and serving.
Architectural Details: We installed exposed cedar beams to draw the eye upward to the vaulted ceilings, adding warmth to the modern black-and-white palette.
Flooring: Large-format porcelain tile in a soft gray connects the open-concept space, installed by our expert tile setters to ensure perfectly level grout lines across the massive span.
Materials Used:
Islands: Fantasy Brown (Main), Pure White Quartz (Secondary)
Cabinetry: Custom Shaker in "Sherwin Williams Snowbound" (Perimeter) and "Iron Ore" (Main Island)
Flooring: 24x48 Matte Porcelain Tile
If you need a luxury kitchen contractor in Argyle who can handle structural changes and complex stone work without the wait, contact The Design House today.


 APlus Interior Design & Remodeling
Transitional Design Build Kitchen Remodel in Anaheim Hill Orange County
Inspiration for a large transitional u-shaped dark wood floor and brown floor kitchen pantry remodel in Orange County with an undermount sink, shaker cabinets, white cabinets, granite countertops, brown backsplash, ceramic backsplash, stainless steel appliances and an island
Inspiration for a large transitional u-shaped dark wood floor and brown floor kitchen pantry remodel in Orange County with an undermount sink, shaker cabinets, white cabinets, granite countertops, brown backsplash, ceramic backsplash, stainless steel appliances and an island

 MSI
MSIOur newest Q™ Premium Natural Quartz star, Carrara Grigio™, is getting rave reviews for its realistic look inspired by natural Italian Carrara Marble. The perfect blend of creamy white and warm gray, the striking color creation is accented by subtle veining to offer incredible depth. The durability of natural quartz paired with the classic warm gray marble look makes it an ideal choice for kitchens and bathrooms.


 The Design House
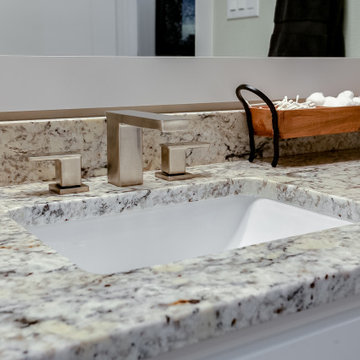
This Corinth bathroom update proves that durability can still look sophisticated. For this high-traffic vanity, we selected Bianco Antico Granite. unlike engineered surfaces, natural granite is incredibly heat-resistant, making it the perfect choice for bathrooms where hot curling irons or straighteners might be set down on the counter.
The "Practical Luxury" Execution:
The Stone: We fabricated this granite vanity top in-house at Stonemeyer Granite. Notice the tight eased edge profile—simple, modern, and easy to clean. We also installed a matching 4-inch granite backsplash to protect the drywall from water splashes, a practical must-have for kids' bathrooms.
The Sink: We modernized the look by swapping the standard oval bowl for a crisp Rectangular Porcelain Undermount Sink. It maximizes counter space and gives the vanity a fresher, updated feel.
The Faucet: Our plumbing team (Haltex Plumbing) installed a widespread Brushed Nickel Faucet with a modern square profile. Widespread faucets are easier to clean around than localized "centerset" options, keeping hard water buildup at bay.
The Value: By using a remnant piece from our massive Denton Slab Yard, the homeowner got premium natural stone for a fraction of the cost of a full slab—one of the perks of working with a remodeler who owns their own inventory.
Materials Used:
Countertop: Bianco Antico Granite (Polished)
Sink: Rectangular White Ceramic Undermount
Faucet: Widespread Brushed Nickel [Square Profile]
Cabinetry: White Shaker (Existing Repainted)
If you need a bathroom countertop replacement in Corinth that balances budget, style, and bulletproof durability, visit The Design House slab yard today.


 HAUS | Architecture For Modern Lifestyles
Living space with curved clear cedar ceilings, built-in media and storage walls, custom artwork and custom furniture - Interior Architecture: HAUS | Architecture + LEVEL Interiors - Photography: Ryan Kurtz

 Budget Blinds of Cedar Falls / Waterloo, IA
Budget Blinds blackout roller shades, photo credit installer Adam Brannick
Example of a mid-sized transitional guest bedroom design in Cedar Rapids with gray walls and no fireplace
Example of a mid-sized transitional guest bedroom design in Cedar Rapids with gray walls and no fireplace

 Closet Factory (Fort Lauderdale)
Our daily routine begins and ends in the closet, so we believe it should be a place of peace, organization and beauty. When it comes to the custom design of one of the most personal rooms in your home, we want to transform your closet and make space for everything. With an inspired closet design you are able to easily find what you need, take charge of your morning routine, and discover a feeling of harmony to carry you throughout your day.

 The Bodily Works
Example of a mid-sized transitional enclosed carpeted and beige floor home theater design in Salt Lake City with gray walls and a wall-mounted tv


 Woodwerd, LLC
Woodwerd
Inspiration for a large contemporary open concept family room remodel in Austin with gray walls
Inspiration for a large contemporary open concept family room remodel in Austin with gray walls

 Plaistow Cabinet
Shiloh Cabinetry. Polar White, Inset
Kitchen - transitional kitchen idea in Manchester with white cabinets, beaded inset cabinets, marble countertops, white backsplash, marble backsplash and stainless steel appliances
Kitchen - transitional kitchen idea in Manchester with white cabinets, beaded inset cabinets, marble countertops, white backsplash, marble backsplash and stainless steel appliances

 Parkes & Lamb Interiors
Mary Craven Photography
Inspiration for a transitional bathroom remodel in Nashville
Inspiration for a transitional bathroom remodel in Nashville

 Stonelace Designs
Originally, the exterior of the Napa ranch residence was a standard knocked down stucco finish. We covered over the entire exterior of the house with a natural plaster product that has been made in Italy for centuries, known as Rialto or Vero. This product is a combination of slaked lime mixed with 60% reconstituted crushed marble dust. Quarried from the legendary Carrara marble mines. The finish itself is a vertically combed striated texture embedded into the plaster. While it cures, a transparent group of patinas are applied to the stone-like plaster substance to create a look of an aged villa.
5