
Search results for "Bullets" in Home Design Ideas


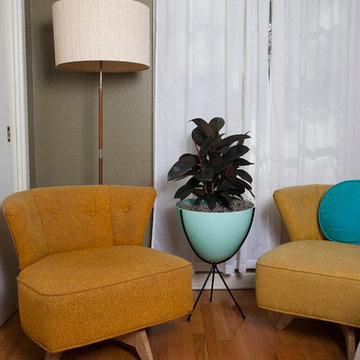
 touchGOODS
The Retro Bullet Planter™ is a stylish addition to any space. Use it for plants, as an ice bucket, or to hold odds and ends. Our planter is an authentic reproduction of the vintage originals, in shape, size, and the distinctive texture of molded fiberglass. Bowls measure 15.75 inches across the top. Planters will tolerate covered outdoor conditions.

 Architectural Surfaces
Neutral mosaics mix natural stone and glass together in interlocking sheets. They can be alone as a statement or cut to make the perfect accent strip.
Glasstone Bullet mosaic in Tan Brown
Find the right local pro for your project
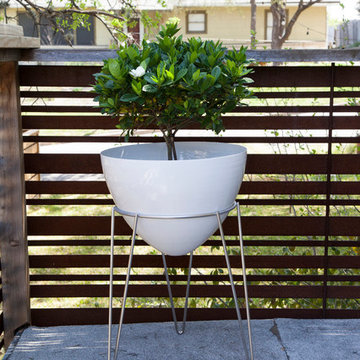 touchGOODS
The Patio Pod by Hip Haven is a larger, all-weather version of the bullet planter. Available in clear anodized aluminum, white powder coat or silver powder coat, with a stainless steel hairpin leg stand. Measures 18 inches in diameter and stands 28 inches tall. This item has a small drain hole.
 touchGOODS
The Retro Bullet Planter™ is a stylish addition to any space. Use it for plants, as an ice bucket, or to hold odds and ends. Our planter is an authentic reproduction of the vintage originals, in shape, size, and the distinctive texture of molded fiberglass. Bowls measure 15.75 inches across the top. Planters will tolerate covered outdoor conditions.
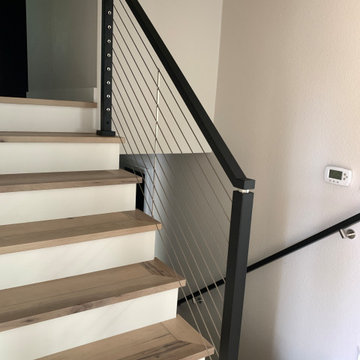
 Portland Stair Company
This product is from Bullet Cable Railing. The owner purchased the system and we put it together.
Example of a small minimalist wooden straight metal railing staircase design in Portland with painted risers
Example of a small minimalist wooden straight metal railing staircase design in Portland with painted risers
 Portland Stair Company
This product is from Bullet Cable Railing. The owner purchased the system and we put it together.
Small minimalist wooden straight metal railing staircase photo in Portland with painted risers
Small minimalist wooden straight metal railing staircase photo in Portland with painted risers

 LENKO Flooring
An image of LENKO Floorings "Bullet" AC4 rated laminate measuring 4' long by 7-1/2" wide an 12.3mm thick. This flooring was fused with a beautiful honeycomb tile making for a modern finish.

 TRAA Lite
The Brass/Copper Bullet Spot Light, by outdoor lighting fixture supplier, TraaLite, is the perfect accent light for landscape lighting systems. Size options are 3.5 x 8.5 inches, 4.75 x 9.5 inches, and 5.375 x 11.5, and can house a PAR-38, PAR-30, or PAR-20 socket. It can be installed with a low voltage LED. Finish shown in Raw Copper (RC).

 Urbilis
Add the elegant curve of the Case Study Small Bullet Planter to your space! Clean in form, this modern planter is made of high fire stoneware ceramic and available in 3 matte colors: pebble, charcoal, and white. This stunning modern planter bridges architectural form with functional vessels for a truly satisfying piece. The sturdy stand is made of 100% waterproof black powder-coated steel and features stainless glides!
 Urbilis
Add the refreshing simplicity of the Case Study Small Bullet Planter to your space! Clean and elegant in form, this modern planter is made of high fire stoneware ceramic and available in 3 matte colors: pebble, charcoal, and white. This stunning modern planter bridges architectural form with functional vessels for a truly satisfying piece.
 LENKO Flooring
An image of LENKO Floorings "Bullet" AC4 rated laminate measuring 4' long by 7-1/2" wide an 12.3mm thick. This flooring was fused with a beautiful honeycomb tile making for a modern finish.



 mackmiller design+build
The wainscoting is made from reclaimed white barn board. For this special job, no wood was joined, every edge was eased to look worn with a wavering block plane. Knots, bullet holes, gouges, old paint, saw marks and every other imperfection were embraced and showcased for the story they represented. Nothing looks new.
The ceiling is treated with tongue and grooved, beveled cedar planks.
There is nothing more incongruous than when a room is rustic but the sheetrock walls are left smooth - especially when the wall are left white. To give the walls an aged look we used a two-tone yellow-gold, coarse Venetian plaster.
PHOTO CREDIT: John Ray

 FineLine Kitchens, Inc.
Our designer has achieved a stylish look by combining dark cabinets and light-colored marbles.

 MASHstudios
Lose the clunky under-the-bed storage containers and replace them with this clever and convenient alternative. With eight large rolling drawers, the Storage Platform is sure to give your closet or dresser some breathing room. Pair it with the LAXseries Storage Headboard for the ultimate storage combination.

 Melinda Headrick Interiors
Perry Smyre at www.smyre-inc.com
Example of a trendy teen room design in Boston
Example of a trendy teen room design in Boston

 J Wiley Designs
2016 CotY Award Winner
Freestanding bathtub - mid-sized transitional master black and white tile, gray tile and mosaic tile linoleum floor freestanding bathtub idea in Dallas with recessed-panel cabinets, blue cabinets, beige walls, an undermount sink, a two-piece toilet, granite countertops and beige countertops
Freestanding bathtub - mid-sized transitional master black and white tile, gray tile and mosaic tile linoleum floor freestanding bathtub idea in Dallas with recessed-panel cabinets, blue cabinets, beige walls, an undermount sink, a two-piece toilet, granite countertops and beige countertops

 Design Harmony
Inspiration for a transitional l-shaped kitchen remodel in Seattle with a farmhouse sink, shaker cabinets, white cabinets, multicolored backsplash, matchstick tile backsplash, stainless steel appliances and an island
1