
Search results for "Bullets" in Home Design Ideas
 Kitchen & Bath ReStylers
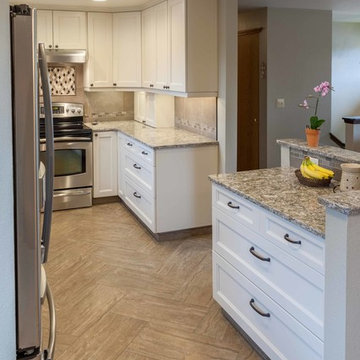
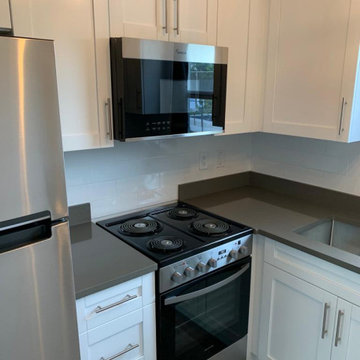
Keith & Shari wanted to open things up, while preserving the recently installed laminate floor outside the kitchen. The kitchen was mostly original with the exception of the range and hood, which were recent upgrades. The layout worked fine for them, but capturing more storage and modernizing were priorities.
The first thing we did was to remove the top 1/2 of two of the walls to gain visual space. Next, we expanded the cabinetry to fill the unused table space in the kitchen. Since the space is now open, both the living and dining rooms are close enough for comfortable conversation. White painted cabinetry helped to further expand the visual size of the new space. The herringbone layout of the tile floor avoided conflict with the laminate floor in the living room. Quartz countertops, a full height tile splash, LED under-cabinet lighting, and concealed angled plug strips add clean, bright, bullet-proof, and stylish elements to complete the space in a soft, elegant, & timeless manner.
Photo by: Warren Smith, CMKBD, CAPS
 The Jack + Mare | Portland Design & Build
Split Level 1970 home of a young and active family of four. The main public spaces in this home were remodeled to create a fresh, clean look.
The Jack + Mare demo'd the kitchen and dining room down to studs and removed the wall between the kitchen/dining and living room to create an open concept space with a clean and fresh new kitchen and dining with ample storage. Now the family can all be together and enjoy one another's company even if mom or dad is busy in the kitchen prepping the next meal.

The custom white cabinets and the blue accent island (and walls) really give a nice clean and fun feel to the space. The island has a gorgeous local solid slab of wood on top. A local artisan salvaged and milled up the big leaf maple for this project. In fact, the tree was from the University of Portland's campus located right where the client once rode the bus to school when she was a child. So it's an extra special custom piece! (fun fact: there is a bullet lodged in the wood that is visible...we estimate it was shot into the tree 30-35 years ago!)
The 'public' spaces were given a brand new waterproof luxury vinyl wide plank tile. With 2 young daughters, a large golden retriever and elderly cat, the durable floor was a must.
project scope at quick glance:
- demo'd and rebuild kitchen and dining room.
- removed wall separating kitchen/dining and living room
- removed carpet and installed new flooring in public spaces
- removed stair carpet and gave fresh black and white paint
- painted all public spaces
- new hallway doorknob harware
- all new LED lighting (kitchen, dining, living room and hallway)
Jason Quigley Photography
 NightVision Outdoor Lighting
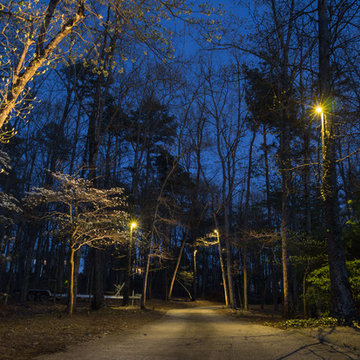
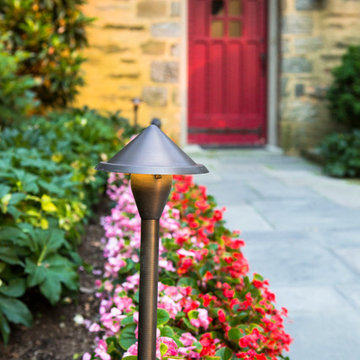
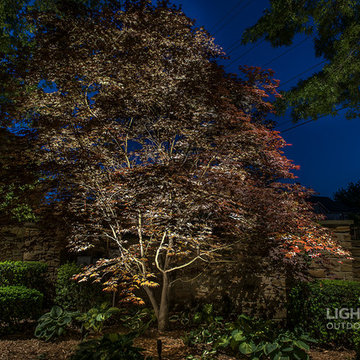
NightVision Outdoor Lighting, Photo by Stefanie Painter, NightVision Lighting LED down lighting from trees with brass mr16 Bullet in Cumming, GA.
Inspiration for a rustic landscaping in Atlanta.
Inspiration for a rustic landscaping in Atlanta.
Find the right local pro for your project


 User
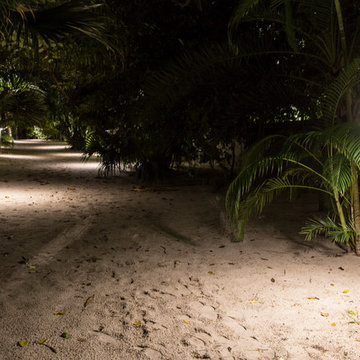
UserLandscape lighting was installed to bring out the beauty of the home at night, enhance the feel of entry, create depth and draw more attention to the landscape and on site exterior art, as well as highlight the beautiful large sycamore trees.
Felicia Mariah Photography

 Copperstone Kitchens and Renovations
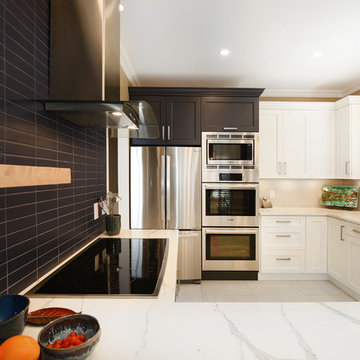
Enclosed kitchen - mid-sized contemporary u-shaped enclosed kitchen idea in Ottawa with a double-bowl sink, shaker cabinets, white cabinets, marble countertops and stainless steel appliances
 Lighthouse Outdoor Lighting of Indianapolis
Looking back into the garden, the cedar pergola with the swing was our visual anchor point. We used up lights to illuminate the large trees surrounding it to help frame it in view. The view is spectacular from the deck.
 Crossland Remodeling
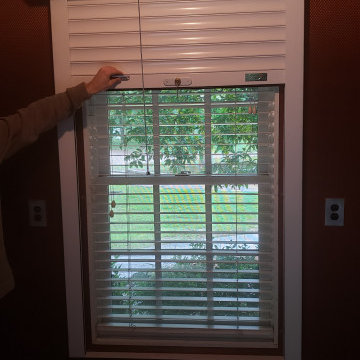
Bullets are deflected by Kevlar panels, which often shield against a safe room invasion by an attacker.
Inspiration for a mid-sized walk-in closet remodel in Other
Inspiration for a mid-sized walk-in closet remodel in Other
 Bailey General Contracting Co, Inc.
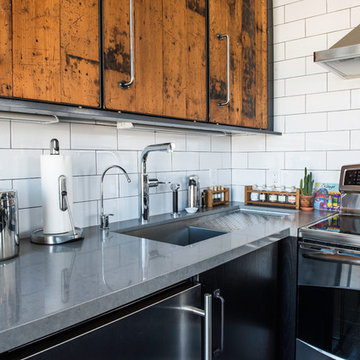
Our clients came to us looking to remodel their condo. They wanted to use this second space as a studio for their parents and guests when they came to visit. Our client found the space to be extremely outdated and wanted to complete a remodel, including new plumbing and electrical. The condo is in an Art-Deco building and the owners wanted to stay with the same style. The cabinet doors in the kitchen were reclaimed wood from a salvage yard. In the bathroom we kept a classic, clean design.
 Parker Kane Custom Homes
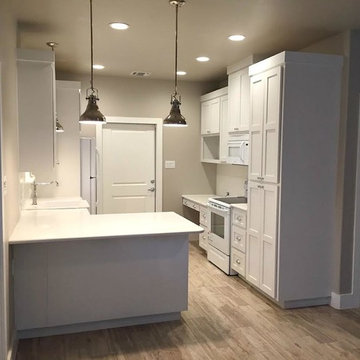
Open concept kitchen - small traditional vinyl floor and brown floor open concept kitchen idea in Austin with an undermount sink, shaker cabinets, white cabinets, quartzite countertops, white appliances and a peninsula
 mackmiller design+build
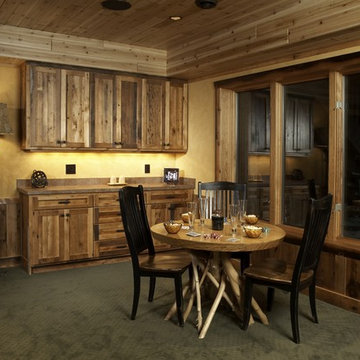
The wainscoting and cabinets are made from reclaimed white barn board. For this special job, no wood was joined (except cabinet doors), every edge was eased to look worn with a wavering block plane. Knots, bullet holes, gouges, old paint, saw marks and every other imperfection were embraced and showcased for the story they represented. Nothing looks new.
The ceiling is treated with tongue and grooved, beveled cedar planks.
There is nothing more incongruous than when a room is rustic but the sheetrock walls are left smooth - especially when the wall are left white. To give the walls an aged look we used a two-tone yellow-gold, coarse Venetian plaster.
PHOTO CREDIT: John Ray
 Lang's Kitchen & Bath
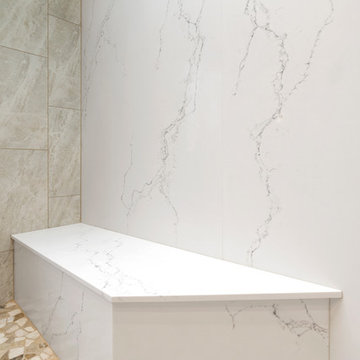
This traditional bathroom design in Dresher, PA combines comfort, style, and customized storage in an elegant space packed with amazing design details. The DuraSupreme vanity cabinet has a Marley door style and hammered glass Mullion doors, with caraway stain color on cherry wood and a decorative valance. The cabinets are accented by TopKnobs polished nickel hardware and a Caesarstone Statuario Nuvo countertop with a built up ogee edge. The cabinetry includes specialized features like a grooming cabinet pull out, jewelry insert, and laundry hamper pull out. The open shower design is perfect for relaxation. It includes a Ceasarstone shower bench and wall, white geology 12 x 24 tiled walls, Island Stone tan and beige random stone mix shower floor, and VogueBay Botticino Bullet tiled shower niches. The shower plumbing is all Toto in satin nickel, and towel bars and robe hooks are perfectly positioned by the shower entrance. The bathtub has a Caesarstone Collarada Drift tub deck and Flaviker Natural tile tub sides, with the same tile used on the bathroom floor. A Toto Drake II toilet sits next to the bathtub, separated by a half wall from the bathroom's pocket door entrance.
 Powell Homes & Renovations
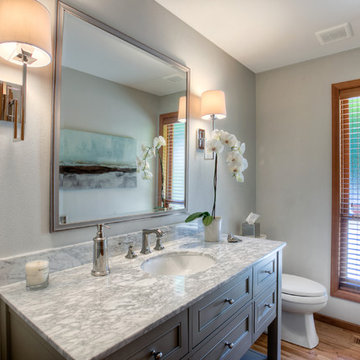
A beautiful marbled counter top gives this bathroom a classic look.
Mid-sized minimalist medium tone wood floor bathroom photo in Seattle with recessed-panel cabinets, black cabinets, a one-piece toilet, white walls, an undermount sink and marble countertops
Mid-sized minimalist medium tone wood floor bathroom photo in Seattle with recessed-panel cabinets, black cabinets, a one-piece toilet, white walls, an undermount sink and marble countertops
 User
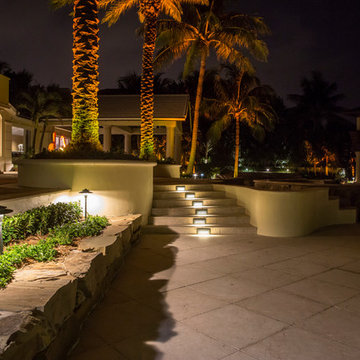
UserPhoto of a huge tropical full sun backyard concrete paver water fountain landscape in Philadelphia for summer.
32