
Search results for "Bump out addition" in Home Design Ideas



Find the right local pro for your project

 Willet Construction Inc.
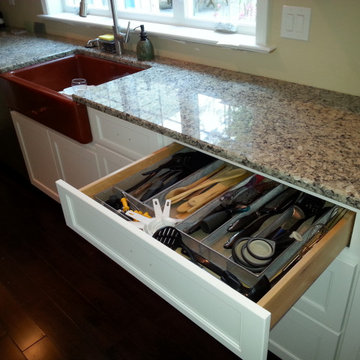
This bump-out on the left was added to the original footprint to accommodate a large table in the kitchen, and seating for all. The bench seat hides additional storage.
 TS Max Concrete
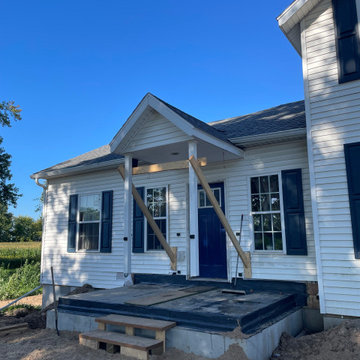
Front porch addition that was not in the original foundation that we tore out.
Inspiration for a mid-sized country look-out basement remodel in Grand Rapids
Inspiration for a mid-sized country look-out basement remodel in Grand Rapids

 Square Footage Inc.
Photos by Valerie Wilcox
Huge transitional u-shaped light wood floor and brown floor eat-in kitchen photo in Toronto with an undermount sink, shaker cabinets, blue cabinets, quartz countertops, paneled appliances, an island and blue countertops
Huge transitional u-shaped light wood floor and brown floor eat-in kitchen photo in Toronto with an undermount sink, shaker cabinets, blue cabinets, quartz countertops, paneled appliances, an island and blue countertops
 Maughan Design & Remodel
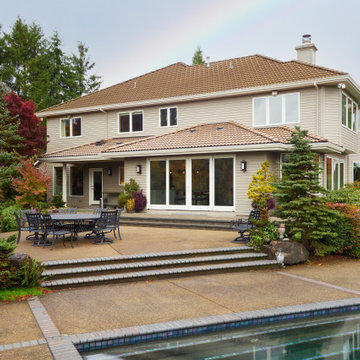
A first floor bump-out addition enlarged the kitchen and family gathering space and enhanced the connection to outdoors with a large double opening sider.

Sponsored
Columbus, OH

Structural Remodeling
Franklin County's Heavy Timber Specialists | Best of Houzz 2020!




Sponsored
Columbus, OH

Hope Restoration & General Contracting
Columbus Design-Build, Kitchen & Bath Remodeling, Historic Renovations


34