
Search results for "Bump out addition" in Home Design Ideas

 RealCraft
The Stainless Steel Box Rail Kit was used to create privacy in the entrance to this master bathroom.
Zen bedroom photo in Seattle
Zen bedroom photo in Seattle

 Gilday Renovations
Everybody likes to sit near the window, so the window bump-out was fitted with built-in seating for casual dining.
Dining room - traditional dining room idea in DC Metro
Dining room - traditional dining room idea in DC Metro
 Schulte Design Build
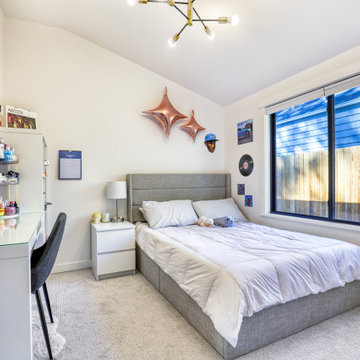
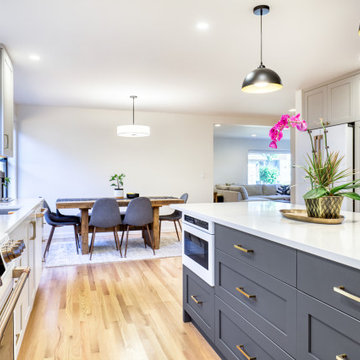
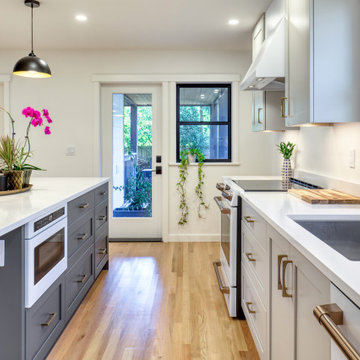
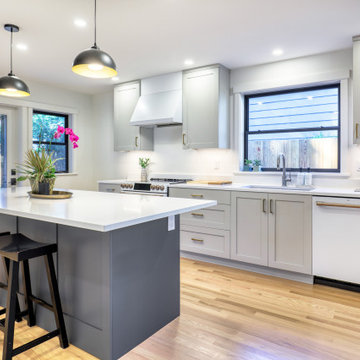
In this 1941 home in Northeast Seattle, there was a strong need for more space and functionality for a family. A bump-out remodel added valuable square footage, expanding and opening up the kitchen, a new bedroom for their teenage daughter, and adding a home office.
The kitchen, the main focus of the remodel, was transformed into a bright, open space that serves as the central hub of the home. A large, central island with white quartz countertop provides ample room for family meals and casual gatherings. Though all in grayscale, the cabinets have different tones of warmth, offer ample storage and complemented by modern brass hardware. Unlike before where there was a wall, oversized windows fill the kitchen with natural light, making it an inviting space for cooking, dining, and spending time together.
The bump-out also allowed for the addition of a private bedroom and a home office, meeting the needs of a growing family. The new bedroom offers a comfortable, dedicated space for their teenage daughter, while the separate office creates a quiet area for working from home. These thoughtful additions have not only improved the home’s flow but have also provided each family member with a place of their own, enhancing the quality of daily life.
Find the right local pro for your project
 Schulte Design Build
In this 1941 home in Northeast Seattle, there was a strong need for more space and functionality for a family. A bump-out remodel added valuable square footage, expanding and opening up the kitchen, a new bedroom for their teenage daughter, and adding a home office.
The kitchen, the main focus of the remodel, was transformed into a bright, open space that serves as the central hub of the home. A large, central island with white quartz countertop provides ample room for family meals and casual gatherings. Though all in grayscale, the cabinets have different tones of warmth, offer ample storage and complemented by modern brass hardware. Unlike before where there was a wall, oversized windows fill the kitchen with natural light, making it an inviting space for cooking, dining, and spending time together.
The bump-out also allowed for the addition of a private bedroom and a home office, meeting the needs of a growing family. The new bedroom offers a comfortable, dedicated space for their teenage daughter, while the separate office creates a quiet area for working from home. These thoughtful additions have not only improved the home’s flow but have also provided each family member with a place of their own, enhancing the quality of daily life.
 Schulte Design Build
In this 1941 home in Northeast Seattle, there was a strong need for more space and functionality for a family. A bump-out remodel added valuable square footage, expanding and opening up the kitchen, a new bedroom for their teenage daughter, and adding a home office.
The kitchen, the main focus of the remodel, was transformed into a bright, open space that serves as the central hub of the home. A large, central island with white quartz countertop provides ample room for family meals and casual gatherings. Though all in grayscale, the cabinets have different tones of warmth, offer ample storage and complemented by modern brass hardware. Unlike before where there was a wall, oversized windows fill the kitchen with natural light, making it an inviting space for cooking, dining, and spending time together.
The bump-out also allowed for the addition of a private bedroom and a home office, meeting the needs of a growing family. The new bedroom offers a comfortable, dedicated space for their teenage daughter, while the separate office creates a quiet area for working from home. These thoughtful additions have not only improved the home’s flow but have also provided each family member with a place of their own, enhancing the quality of daily life.
 Schulte Design Build
In this 1941 home in Northeast Seattle, there was a strong need for more space and functionality for a family. A bump-out remodel added valuable square footage, expanding and opening up the kitchen, a new bedroom for their teenage daughter, and adding a home office.
The kitchen, the main focus of the remodel, was transformed into a bright, open space that serves as the central hub of the home. A large, central island with white quartz countertop provides ample room for family meals and casual gatherings. Though all in grayscale, the cabinets have different tones of warmth, offer ample storage and complemented by modern brass hardware. Unlike before where there was a wall, oversized windows fill the kitchen with natural light, making it an inviting space for cooking, dining, and spending time together.
The bump-out also allowed for the addition of a private bedroom and a home office, meeting the needs of a growing family. The new bedroom offers a comfortable, dedicated space for their teenage daughter, while the separate office creates a quiet area for working from home. These thoughtful additions have not only improved the home’s flow but have also provided each family member with a place of their own, enhancing the quality of daily life.

 Cipriani Remodeling Solutions
Kitchen with Bump out and miscellaneous interior renovations
Inspiration for a large country vinyl floor and multicolored floor open concept kitchen remodel in Philadelphia with raised-panel cabinets, white cabinets, wood countertops, white backsplash, an island and multicolored countertops
Inspiration for a large country vinyl floor and multicolored floor open concept kitchen remodel in Philadelphia with raised-panel cabinets, white cabinets, wood countertops, white backsplash, an island and multicolored countertops


 Schulte Design Build
In this 1941 home in Northeast Seattle, there was a strong need for more space and functionality for a family. A bump-out remodel added valuable square footage, expanding and opening up the kitchen, a new bedroom for their teenage daughter, and adding a home office.
The kitchen, the main focus of the remodel, was transformed into a bright, open space that serves as the central hub of the home. A large, central island with white quartz countertop provides ample room for family meals and casual gatherings. Though all in grayscale, the cabinets have different tones of warmth, offer ample storage and complemented by modern brass hardware. Unlike before where there was a wall, oversized windows fill the kitchen with natural light, making it an inviting space for cooking, dining, and spending time together.
The bump-out also allowed for the addition of a private bedroom and a home office, meeting the needs of a growing family. The new bedroom offers a comfortable, dedicated space for their teenage daughter, while the separate office creates a quiet area for working from home. These thoughtful additions have not only improved the home’s flow but have also provided each family member with a place of their own, enhancing the quality of daily life.
 Cipriani Remodeling Solutions
Kitchen with Bump out and miscellaneous interior renovations
Example of a large cottage vinyl floor and multicolored floor open concept kitchen design in Philadelphia with raised-panel cabinets, white cabinets, wood countertops, white backsplash, an island and multicolored countertops
Example of a large cottage vinyl floor and multicolored floor open concept kitchen design in Philadelphia with raised-panel cabinets, white cabinets, wood countertops, white backsplash, an island and multicolored countertops
 Cipriani Remodeling Solutions
Kitchen with Bump out and miscellaneous interior renovations
Large farmhouse vinyl floor and multicolored floor open concept kitchen photo in Philadelphia with raised-panel cabinets, white cabinets, wood countertops, white backsplash, an island and multicolored countertops
Large farmhouse vinyl floor and multicolored floor open concept kitchen photo in Philadelphia with raised-panel cabinets, white cabinets, wood countertops, white backsplash, an island and multicolored countertops
 Cipriani Remodeling Solutions
Kitchen with Bump out and miscellaneous interior renovations
Inspiration for a large cottage vinyl floor and multicolored floor open concept kitchen remodel in Philadelphia with raised-panel cabinets, white cabinets, wood countertops, white backsplash, an island and multicolored countertops
Inspiration for a large cottage vinyl floor and multicolored floor open concept kitchen remodel in Philadelphia with raised-panel cabinets, white cabinets, wood countertops, white backsplash, an island and multicolored countertops
 Cipriani Remodeling Solutions
Kitchen with Bump out and miscellaneous interior renovations
Large cottage vinyl floor and multicolored floor open concept kitchen photo in Philadelphia with raised-panel cabinets, white cabinets, wood countertops, white backsplash, an island and multicolored countertops
Large cottage vinyl floor and multicolored floor open concept kitchen photo in Philadelphia with raised-panel cabinets, white cabinets, wood countertops, white backsplash, an island and multicolored countertops
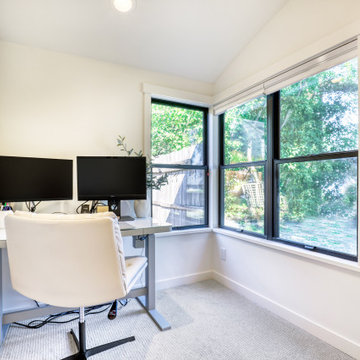 Schulte Design Build
In this 1941 home in Northeast Seattle, there was a strong need for more space and functionality for a family. A bump-out remodel added valuable square footage, expanding and opening up the kitchen, a new bedroom for their teenage daughter, and adding a home office.
The kitchen, the main focus of the remodel, was transformed into a bright, open space that serves as the central hub of the home. A large, central island with white quartz countertop provides ample room for family meals and casual gatherings. Though all in grayscale, the cabinets have different tones of warmth, offer ample storage and complemented by modern brass hardware. Unlike before where there was a wall, oversized windows fill the kitchen with natural light, making it an inviting space for cooking, dining, and spending time together.
The bump-out also allowed for the addition of a private bedroom and a home office, meeting the needs of a growing family. The new bedroom offers a comfortable, dedicated space for their teenage daughter, while the separate office creates a quiet area for working from home. These thoughtful additions have not only improved the home’s flow but have also provided each family member with a place of their own, enhancing the quality of daily life

Sponsored
Columbus, OH

Structural Remodeling
Franklin County's Heavy Timber Specialists | Best of Houzz 2020!
 Cipriani Remodeling Solutions
Kitchen with Bump out and miscellaneous interior renovations
Example of a large country vinyl floor and multicolored floor open concept kitchen design in Philadelphia with raised-panel cabinets, white cabinets, wood countertops, white backsplash, an island and multicolored countertops
Example of a large country vinyl floor and multicolored floor open concept kitchen design in Philadelphia with raised-panel cabinets, white cabinets, wood countertops, white backsplash, an island and multicolored countertops
 Cipriani Remodeling Solutions
Kitchen with Bump out and miscellaneous interior renovations
Inspiration for a large farmhouse vinyl floor and multicolored floor open concept kitchen remodel in Philadelphia with raised-panel cabinets, white cabinets, wood countertops, white backsplash, an island and multicolored countertops
Inspiration for a large farmhouse vinyl floor and multicolored floor open concept kitchen remodel in Philadelphia with raised-panel cabinets, white cabinets, wood countertops, white backsplash, an island and multicolored countertops
 Cipriani Remodeling Solutions
Kitchen with Bump out and miscellaneous interior renovations
Example of a large farmhouse vinyl floor and multicolored floor open concept kitchen design in Philadelphia with raised-panel cabinets, white cabinets, wood countertops, white backsplash, an island and multicolored countertops
Example of a large farmhouse vinyl floor and multicolored floor open concept kitchen design in Philadelphia with raised-panel cabinets, white cabinets, wood countertops, white backsplash, an island and multicolored countertops
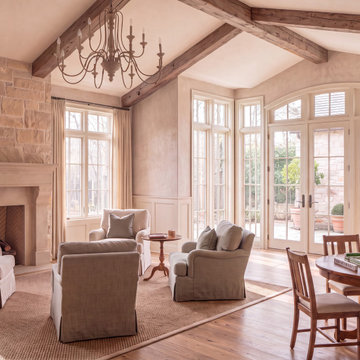
 Goyal Construction
A realistic daytime interior of an open sunroom-style bump-out designed in a rustic natural style. The space features a seamless connection to the main living area, abundant natural light, large windows and French-door influence, light hardwood flooring, soft textured walls, and layered natural materials. The room blends relaxed elegance with refined European character, drawing from French and Italian courtyard design. Warm wood tones, soft sage, taupe, cream, and mushroom hues create a calm, elevated atmosphere, while the curated furniture layout, vintage-inspired cabinetry, and lounge seating give the room a welcoming, high-end residential feel.

Sponsored
Columbus, OH
Structural Remodeling
Franklin County's Heavy Timber Specialists | Best of Houzz 2020!
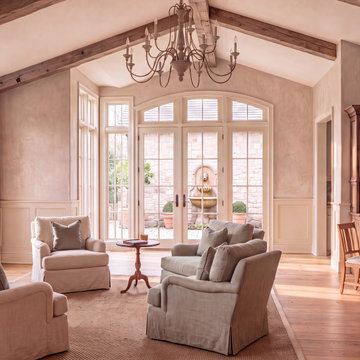 Goyal Construction
A realistic daytime interior of an open sunroom-style bump-out designed in a rustic natural style. The space features a seamless connection to the main living area, abundant natural light, large windows and French-door influence, light hardwood flooring, soft textured walls, and layered natural materials. The room blends relaxed elegance with refined European character, drawing from French and Italian courtyard design. Warm wood tones, soft sage, taupe, cream, and mushroom hues create a calm, elevated atmosphere, while the curated furniture layout, vintage-inspired cabinetry, and lounge seating give the room a welcoming, high-end residential feel.



4