
Search results for "Bump out addition" in Home Design Ideas


 Mary Cook
Taylor Photography
Elegant dark wood floor living room photo in Philadelphia with gray walls, a standard fireplace, a stone fireplace and a wall-mounted tv
Elegant dark wood floor living room photo in Philadelphia with gray walls, a standard fireplace, a stone fireplace and a wall-mounted tv

 North Shore Kitchen & Bath
The original Master Bath only had a small vanity and was short on storage. The closet in the adjacent master bedroom was poorly laid out without enough storage as well. By bumping out the bathroom wall, we were able to re-configure the closet into a walk in closet with plenty of additional storage. In the master bath, we were able to incorporate a larger vanity by Dura Supreme Cabinetry with ample storage as well as a linen closet for plenty of additional storage!
Find the right local pro for your project

Inspiration for a mid-sized timeless open concept and formal dark wood floor living room remodel in New York with a corner fireplace, a stone fireplace, a wall-mounted tv and beige walls


 Cornerstone Remodeling, LLC
Large transitional l-shaped medium tone wood floor and brown floor wet bar photo in Baltimore with an undermount sink, shaker cabinets, blue cabinets, quartzite countertops, white backsplash, ceramic backsplash and gray countertops
 Cornerstone Remodeling, LLC
Large transitional l-shaped medium tone wood floor and brown floor wet bar photo in Baltimore with an undermount sink, shaker cabinets, blue cabinets, quartzite countertops, white backsplash, ceramic backsplash and gray countertops

Sponsored
Sunbury, OH

J.Holderby - Renovations
Franklin County's Leading General Contractors - 2X Best of Houzz!
 Cornerstone Remodeling, LLC
Wet bar - large transitional l-shaped medium tone wood floor and brown floor wet bar idea in Baltimore with an undermount sink, shaker cabinets, blue cabinets, quartzite countertops, white backsplash, ceramic backsplash and gray countertops

 Banner Day Interiors
Example of a beach style brick floor sunroom design in San Francisco with a standard ceiling

 Adams + Beasley Associates
Richard Mandelkorn
A newly connected hallway leading to the master suite had the added benefit of a new laundry closet squeezed in; the original home had a cramped closet in the kitchen downstairs. The space was made efficient with a countertop for folding, a hanging drying rack and cabinet for storage. All is concealed by a traditional barn door, and lit by a new expansive window opposite.

 2id Interiors
Inspiration for a small contemporary beige tile and stone tile light wood floor and beige floor powder room remodel in Miami with an integrated sink, white walls, open cabinets, white cabinets, a two-piece toilet, quartzite countertops and white countertops

 Williams Construction
Floating (cantilevered) wall with high efficiency Ortal fireplace, floating shelves, 75" flat screen TV in niche over fireplace. Did we leave anything out?

 The Lagasse Group, LLC
Main stairwell at Weston Modern project. Architect: Stern McCafferty.
Inspiration for a large modern wooden u-shaped open staircase remodel in Boston
Inspiration for a large modern wooden u-shaped open staircase remodel in Boston

Sponsored
Columbus, OH

Hope Restoration & General Contracting
Columbus Design-Build, Kitchen & Bath Remodeling, Historic Renovations
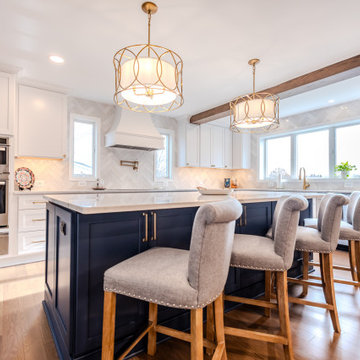 Cornerstone Remodeling, LLC
Large transitional l-shaped medium tone wood floor and brown floor wet bar photo in Baltimore with an undermount sink, shaker cabinets, blue cabinets, quartzite countertops, white backsplash, ceramic backsplash and gray countertops
 Cornerstone Remodeling, LLC
Example of a large transitional l-shaped medium tone wood floor and brown floor wet bar design in Baltimore with an undermount sink, shaker cabinets, blue cabinets, quartzite countertops, white backsplash, ceramic backsplash and gray countertops

 Sustainable 9 Design + Build
Glass Enclosed Conservatory
Sunroom - large modern gray floor sunroom idea in Minneapolis with a glass ceiling
Sunroom - large modern gray floor sunroom idea in Minneapolis with a glass ceiling

 Rochelle Silberman Design
Peter Lyons
Mid-sized elegant medium tone wood floor and brown floor sunroom photo in San Francisco with no fireplace and a standard ceiling
Mid-sized elegant medium tone wood floor and brown floor sunroom photo in San Francisco with no fireplace and a standard ceiling

Sponsored
Columbus, OH

Structural Remodeling
Franklin County's Heavy Timber Specialists | Best of Houzz 2020!

 Nathan Fell Architecture
Porch Addition, Pool and Pool Cabana
Minimalist exterior home photo in New Orleans
Minimalist exterior home photo in New Orleans
 North Shore Kitchen & Bath
The original Master Bath only had a small vanity and was short on storage. We installed a Dura Supreme Cabinetry vanity to increase storage. The closet in the adjacent master bedroom was poorly laid out without enough storage as well. By bumping out the bathroom wall, we were able to re-configure the closet into a walk in closet with plenty of additional storage. In the master bath, we were able to incorporate a larger vanity with ample storage as well as a linen closet for plenty of additional storage!
 Lauren Evans Interiors, LLC
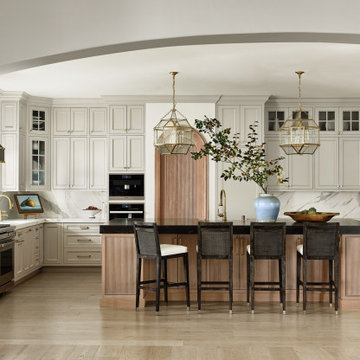
Inspiration for a transitional l-shaped light wood floor and beige floor kitchen remodel in San Francisco with a farmhouse sink, recessed-panel cabinets, gray cabinets, white backsplash, stone slab backsplash, stainless steel appliances, an island and white countertops
85