
Search results for "Bump out addition" in Home Design Ideas


 Right Arm Construction
KuDa Photography
1st floor Master Bedroom bump out with new windows and custom cabinetry. A 2nd smaller bedroom was combined into Master to provide a sitting room with walk in closet and access to the new deck with French Doors. A second floor bathroom was added in the Addition- adding another full bath.

 SR Fine Home Builders
Architect: Mary Brewster, Brewster Thornton Group
Large beach style open concept porcelain tile and gray floor living room photo in Providence with a stone fireplace, white walls, a standard fireplace and no tv
Large beach style open concept porcelain tile and gray floor living room photo in Providence with a stone fireplace, white walls, a standard fireplace and no tv
Find the right local pro for your project

 GMT Home Designs Inc.
The original kitchen was dark and lacked storage space. It was cut off from the rest of the house and needed an update. We removed the wall between the dining room and kitchen and bumped the kitchen out in the rear of the house. We created lots of storage, a new island with seating and added windows bringing in much needed natural light. The kitchen is now a hub of activity for the whole family.

 Cornerstone Remodeling, LLC
Large transitional l-shaped medium tone wood floor and brown floor wet bar photo in Baltimore with an undermount sink, shaker cabinets, blue cabinets, quartzite countertops, white backsplash, ceramic backsplash and gray countertops
 Cornerstone Remodeling, LLC
Inspiration for a large transitional l-shaped medium tone wood floor and brown floor wet bar remodel in Baltimore with an undermount sink, shaker cabinets, blue cabinets, quartzite countertops, white backsplash, ceramic backsplash and gray countertops
 Cornerstone Remodeling, LLC
Inspiration for a large transitional l-shaped medium tone wood floor and brown floor wet bar remodel in Baltimore with an undermount sink, shaker cabinets, blue cabinets, quartzite countertops, white backsplash, ceramic backsplash and gray countertops

Sponsored
Columbus, OH
Free consultation for landscape design!

Peabody Landscape Group
Columbus' Reliable Landscape Design & Contracting
 Cornerstone Remodeling, LLC
Large transitional l-shaped medium tone wood floor and brown floor wet bar photo in Baltimore with an undermount sink, shaker cabinets, blue cabinets, quartzite countertops, white backsplash, ceramic backsplash and gray countertops
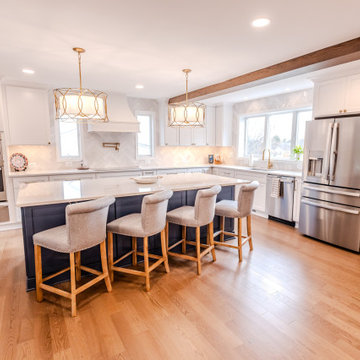 Cornerstone Remodeling, LLC
Inspiration for a large transitional l-shaped medium tone wood floor and brown floor wet bar remodel in Baltimore with an undermount sink, shaker cabinets, blue cabinets, quartzite countertops, white backsplash, ceramic backsplash and gray countertops
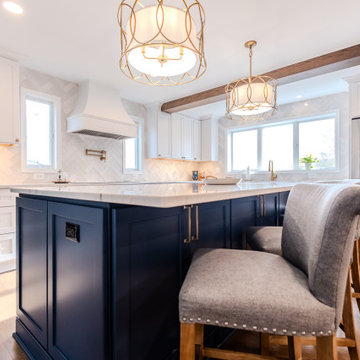 Cornerstone Remodeling, LLC
Example of a large transitional l-shaped medium tone wood floor and brown floor wet bar design in Baltimore with an undermount sink, shaker cabinets, blue cabinets, quartzite countertops, white backsplash, ceramic backsplash and gray countertops

 Rohleder Borges Architecture
Benjamin Benschneider
Small transitional medium tone wood floor hallway photo in Seattle with white walls
Small transitional medium tone wood floor hallway photo in Seattle with white walls

 Lands End Development - Designers & Builders
Inspiration for a large rustic green two-story wood and board and batten house exterior remodel in Minneapolis with a shingle roof

 Tony William Roofing & Exteriors
Inspiration for a large modern gray two-story mixed siding house exterior remodel in Calgary with a metal roof and a hip roof

Sponsored
Sunbury, OH

J.Holderby - Renovations
Franklin County's Leading General Contractors - 2X Best of Houzz!

 Celtic Custom Homes
Example of a large country master white tile and porcelain tile ceramic tile and gray floor freestanding bathtub design with a two-piece toilet and white walls

 K Squared Builders - Dale Kramer
A non bearing wall was removed, and the island was added to the existing kitchen. We bumped out the dining room about 3 feet, and added a new office addition beyond it. By adding the french door and a full height window at the right corner of the dining room allows lots of natural light to brighten the previously dark room.
Dale Kramer
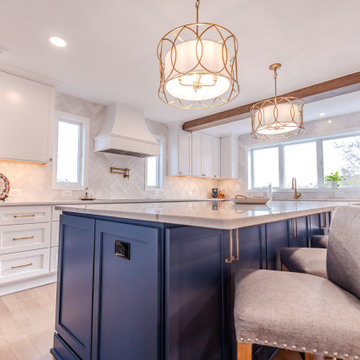 Cornerstone Remodeling, LLC
Inspiration for a large transitional l-shaped medium tone wood floor and brown floor wet bar remodel in Baltimore with an undermount sink, shaker cabinets, blue cabinets, quartzite countertops, white backsplash, ceramic backsplash and gray countertops
 Cornerstone Remodeling, LLC
Wet bar - large transitional l-shaped medium tone wood floor and brown floor wet bar idea in Baltimore with an undermount sink, shaker cabinets, blue cabinets, quartzite countertops, white backsplash, ceramic backsplash and gray countertops


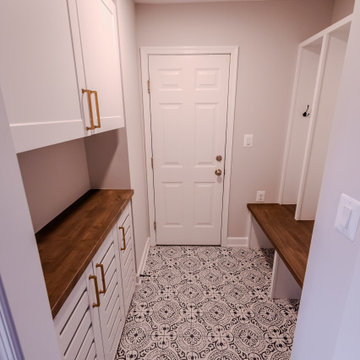 Cornerstone Remodeling, LLC
Example of a large transitional l-shaped medium tone wood floor and brown floor wet bar design in Baltimore with an undermount sink, shaker cabinets, blue cabinets, quartzite countertops, white backsplash, ceramic backsplash and gray countertops

 North Shore Kitchen & Bath
The original Master Bath only had a small vanity and was short on storage. We installed a Dura Supreme Cabinetry vanity with drawers to increase storage The closet in the adjacent master bedroom was poorly laid out without enough storage as well. By bumping out the bathroom wall, we were able to re-configure the closet into a walk in closet with plenty of additional storage. In the master bath, we were able to incorporate a larger vanity with ample storage as well as a linen closet for plenty of additional storage!

 VanderHorn Architects
Inspiration for a large country brown two-story wood gable roof remodel in New York
83