
Search results for "Bunching" in Home Design Ideas

 Leicht Westchester-Greenwich
Open concept kitchen - mid-sized modern concrete floor open concept kitchen idea in New York with flat-panel cabinets, dark wood cabinets, quartzite countertops, stainless steel appliances, an island and an integrated sink

 Katie Leede & Company Studio
You gotta love California…even in the drizzle!
Example of a small classic backyard rectangular and concrete paver hot tub design in New York
Example of a small classic backyard rectangular and concrete paver hot tub design in New York

 One Specialty Landscape Design, Pools & Hardscape
This beautiful English-inspired garden features Mexican bush sage, gulf muhly grass, blackfoot daisy, moonbeam coreopsis, coneflower, and rosemary.
Inspiration for a rustic backyard gravel landscaping in Dallas.
Inspiration for a rustic backyard gravel landscaping in Dallas.
Find the right local pro for your project

 User
UserSeated home bar - industrial galley medium tone wood floor and gray floor seated home bar idea in Atlanta with recessed-panel cabinets, distressed cabinets, brown backsplash and brick backsplash
 Bunch Design
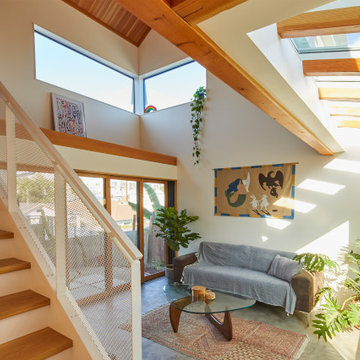
Stacking glass doors, a large picture window, and high ceilings make this cozy living room feel expansive.
The shifted massing created the opportunity for a skylight to stream in sunlight into the living room. The decorative douglas fir beams across the skylight create textured shadows that change throughout the year.

 Surfside Projects LLC
Inspiration for a contemporary wooden straight staircase remodel in San Diego with wooden risers
 Bunch Design
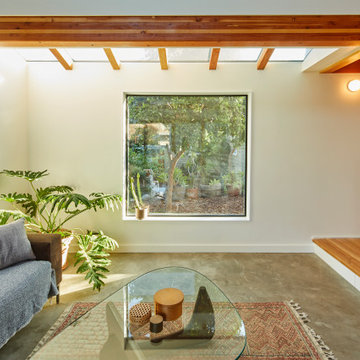
Stacking glass doors, a large picture window, and high ceilings make this cozy living room feel expansive.
The shifted massing created the opportunity for a skylight to stream in sunlight into the living room. The decorative douglas fir beams across the skylight create textured shadows that change throughout the year.
 Bunch Design
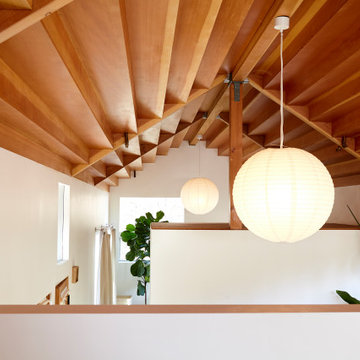
Located in Solano Canyon next to downtown Los Angeles, the two bedroom, one bath house (ADU) frames the natural surroundings and creates a cabin like space that is contemporary but also warm and intimate. The ceiling, made of clear douglas fir, emphasizes the linearity of the house and helps make the house feel bigger as well as cozy.
Photographed by: Micheal Locke
 Bunch Design
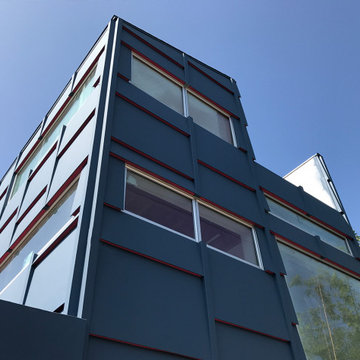
Located just off Abbot Kinney, this ADU is a clear expression of simple beach living. The house is clad in a shaggy cement panel with verticals and subtle hot red highlights, a design nod to the many color gradients of the western sunset. Large windows frame views over the adjacent buildings and the exposed wooden structure will make the space feel warm and modern.

 Bayberry Cottage
In this formerly unfinished room above a garage, we were tasked with creating the ultimate kids’ space that could easily be used for adult guests as well. Our space was limited, but our client’s imagination wasn’t! Bold, fun, summertime colors, layers of pattern, and a strong emphasis on architectural details make for great vignettes at every turn.
With many collaborations and revisions, we created a space that sleeps 8, offers a game/project table, a cozy reading space, and a full bathroom. The game table and banquette, bathroom vanity, locker wall, and unique bunks were custom designed by Bayberry Cottage and all allow for tons of clever storage spaces.
This is a space created for loved ones and a lifetime of memories of a fabulous lakefront vacation home!
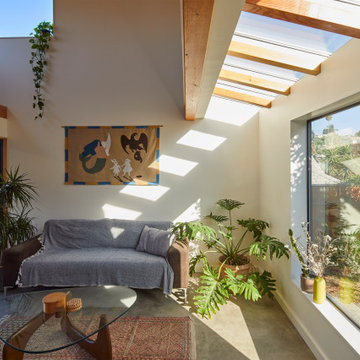 Bunch Design
Stacking glass doors, a large picture window, and high ceilings make this cozy living room feel expansive.
The shifted massing created the opportunity for a skylight to stream in sunlight into the living room. The decorative douglas fir beams across the skylight create textured shadows that change throughout the year.
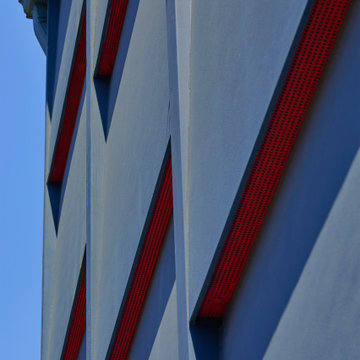 Bunch Design
Located just off Abbot Kinney, this ADU is a clear expression of simple beach living. The house is clad in a shaggy cement panel with verticals and subtle hot red highlights, a design nod to the many color gradients of the western sunset. Large windows frame views over the adjacent buildings and the exposed wooden structure will make the space feel warm and modern.
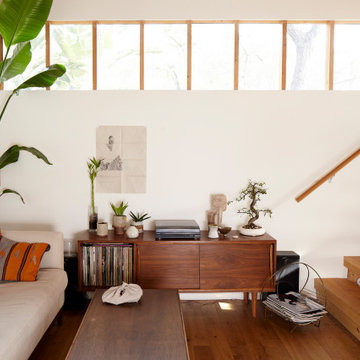 Bunch Design
Example of a mid-sized asian medium tone wood floor and brown floor living room design in Los Angeles with white walls

 Total Resource Associates Inc
Family room - transitional family room idea in New York with a media wall
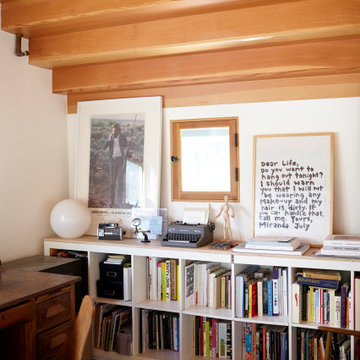 Bunch Design
Located in Solano Canyon next to downtown Los Angeles, the two bedroom, one bath house (ADU) frames the natural surroundings and creates a cabin like space that is contemporary but also warm and intimate. The ceiling, made of clear douglas fir, emphasizes the linearity of the house and helps make the house feel bigger as well as cozy.
Photographed by: Micheal Locke

 Jetton Construction, Inc.
Gil Schafer, Architect
Rita Konig, Interior Designer
Chambers & Chambers, Local Architect
Fredericka Moller, Landscape Architect
Eric Piasecki, Photographer

 Lucy Call
Photo: Lucy Call © 2014 Houzz
Design: Imbue Design
Inspiration for a contemporary open concept concrete floor living room remodel in Salt Lake City with blue walls, no fireplace and no tv
Inspiration for a contemporary open concept concrete floor living room remodel in Salt Lake City with blue walls, no fireplace and no tv

 Ryan Homes, Inc.
Inspiration for a large french country brick floor and gray floor mudroom remodel in Denver with gray walls

 Cynthia Prizant - Prizant Design, LLC
The juxtaposition of wood grain and saturated, high gloss panels creates a dramatic statement in this fun, mid-century modern living room.
Photo by Jeri Koegel
 Spaulding Landscape Architects, LLC
spaulding landscape architects, llc
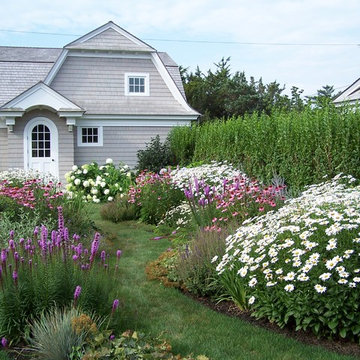
This is an example of a coastal full sun backyard formal garden in New York for summer.
This is an example of a coastal full sun backyard formal garden in New York for summer.
13