
Search results for "Bundling" in Home Design Ideas
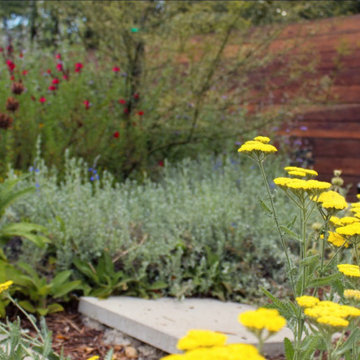
 California WILD Gardens
Explosive California Native garden and plant combo. Turf rebate replacement front yard with cute pink door.
Design ideas for a mid-sized contemporary drought-tolerant and full sun front yard brick flower bed in Los Angeles for spring.
Design ideas for a mid-sized contemporary drought-tolerant and full sun front yard brick flower bed in Los Angeles for spring.


 Dan Ruhland Designs LLC
Inspiration for a large farmhouse formal and enclosed carpeted living room remodel in New York with a brick fireplace, white walls, a standard fireplace and no tv
Find the right local pro for your project

 Tobi Fairley Interior Design
Lee Inds. sofa, Catalonia Chandelier Shine by S.H.O., walls are in Tidewater by Sherwin-Williams. Photography by Nancy Nolan
Large transitional open concept and formal living room photo in Little Rock with blue walls
Large transitional open concept and formal living room photo in Little Rock with blue walls

 Sally Wheat Interiors
Inspiration for a mid-sized contemporary dark wood floor dining room remodel in Houston with multicolored walls
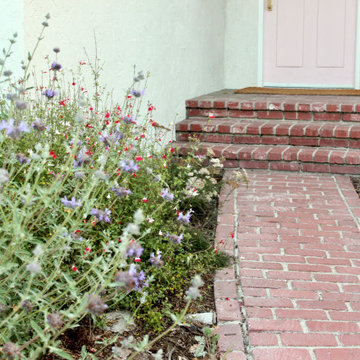 California WILD Gardens
Explosive California Native garden and plant combo. Turf rebate replacement front yard with cute pink door.
Inspiration for a mid-sized contemporary drought-tolerant and full sun front yard brick flower bed in Los Angeles for spring.
Inspiration for a mid-sized contemporary drought-tolerant and full sun front yard brick flower bed in Los Angeles for spring.
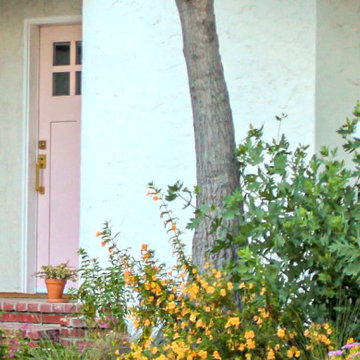 California WILD Gardens
Explosive California Native garden and plant combo. Turf rebate replacement front yard with cute pink door.
Photo of a mid-sized contemporary drought-tolerant and full sun front yard brick flower bed in Los Angeles for spring.
Photo of a mid-sized contemporary drought-tolerant and full sun front yard brick flower bed in Los Angeles for spring.
 California WILD Gardens
Explosive California Native garden and plant combo. Turf rebate replacement front yard with cute pink door.
This is an example of a mid-sized contemporary drought-tolerant and full sun front yard brick flower bed in Los Angeles for spring.
This is an example of a mid-sized contemporary drought-tolerant and full sun front yard brick flower bed in Los Angeles for spring.


 Structural Associates
Patterson Architecture + Interior Photography
Mountain style light wood floor and beige floor dining room photo in Denver with white walls
Mountain style light wood floor and beige floor dining room photo in Denver with white walls

 Cultured Stone®
Our Pro-Fit® products offer a practical way to achieve a tailored ledgestone look with smallscale, low relief stones. It’s quick and easy to install because it isn’t applied one stone at a time. Instead, the primary building blocks are groups of small stones meticulously bundled together to form modular components of equal height.
Stone: Pro-Fit Modera - Vellum
https://www.culturedstone.com/products/pro-fit-modera-ledgestone/cs-pm-vellum

 Raywal Cabinets
Kitchen Cabinets:
Forest Hill, MDF, Glacier White with Grey Brush Stroke
Island:
Forest Hill, Maple, Persian Grey
Handles Raywal Option: #241
Inspiration for a large transitional single-wall eat-in kitchen remodel in Toronto with raised-panel cabinets, white cabinets and an island
Inspiration for a large transitional single-wall eat-in kitchen remodel in Toronto with raised-panel cabinets, white cabinets and an island

 User
Call us for enquiry: (561) 654-3653
This beautiful, streamlined design broke open the space towards the dining area, that was completely blocked off before by a traditional half- walled island, that did not allow a structured communication or work in the kitchen.
The new layout as a U-shape with a generous breakfast bar generates a vivid contrast in core ash, that repeats the houses wooden staircase and brings warmth and comfort to compliment the quarzite countertops.
The european appliances from Miele are all fully integrated and flush installed to go harmonically with the minimalistic cabinetry. A 30" refrigerator from Liebherr shows the perfect integration with matching door panels, and hides practical storage and food management very tastefully.
Schwarzmann Kitchens

 CHARLES STREET DESIGN, LLC
We gave this newly-built weekend home in New London, New Hampshire a colorful and contemporary interior style. The successful result of a partnership with Smart Architecture, Grace Hill Construction and Terri Wilcox Gardens, we translated the contemporary-style architecture into modern, yet comfortable interiors for a Massachusetts family. Creating a lake home designed for gatherings of extended family and friends that will produce wonderful memories for many years to come.

 Pulliam Morris Interiors
Emily Followill Photography
Living room - large traditional formal living room idea in Atlanta with a standard fireplace and a stone fireplace
Living room - large traditional formal living room idea in Atlanta with a standard fireplace and a stone fireplace

 City Homes, LLC
Troy Thies
Large transitional formal and open concept slate floor and brown floor living room photo in Minneapolis with white walls, a wall-mounted tv, a standard fireplace and a tile fireplace
Large transitional formal and open concept slate floor and brown floor living room photo in Minneapolis with white walls, a wall-mounted tv, a standard fireplace and a tile fireplace

 BEHR®
Wall Color: Anjou Pear MQ4-41
Accent Wall Color: Home Sweet Home MQ2-19
Trim Color: Still Moment MQ6-59
Trendy bathroom photo in Orange County
Trendy bathroom photo in Orange County
 User
Inspiration for a contemporary freestanding desk light wood floor home office remodel in Denver with blue walls

 ileana schinder
Inspiration for a mid-sized industrial galley utility room remodel in DC Metro with a drop-in sink, flat-panel cabinets, white cabinets, wood countertops, white walls and a side-by-side washer/dryer

8