
Search results for "Bungalow" in Home Design Ideas


Find the right local pro for your project





 Canyon Design Build
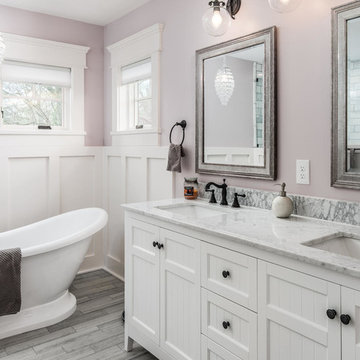
Oakland, CA home renovation by Canyon Design Build, including renovation of complete kitchen and bath to fit the home's bungalow aesthetic with all of the modern amenities of a homeowner's dream.

 Visbeen Architects
The Laurel was a project that required a rigorous lesson in southern architectural vernacular. The site being located in the hot climate of the Carolina shoreline, the client was eager to capture cross breezes and utilize outdoor entertainment spaces. The home was designed with three covered porches, one partially covered courtyard, and one screened porch, all accessed by way of French doors and extra tall double-hung windows. The open main level floor plan centers on common livings spaces, while still leaving room for a luxurious master suite. The upstairs loft includes two individual bed and bath suites, providing ample room for guests. Native materials were used in construction, including a metal roof and local timber.

 Balber Architecture, Inc.
Detail of the covered entry.
Small arts and crafts gray one-story mixed siding gable roof photo in Tampa
Small arts and crafts gray one-story mixed siding gable roof photo in Tampa





Sponsored
Columbus, OH

Hope Restoration & General Contracting
Columbus Design-Build, Kitchen & Bath Remodeling, Historic Renovations



Sponsored
Columbus, OH
Hope Restoration & General Contracting
Columbus Design-Build, Kitchen & Bath Remodeling, Historic Renovations
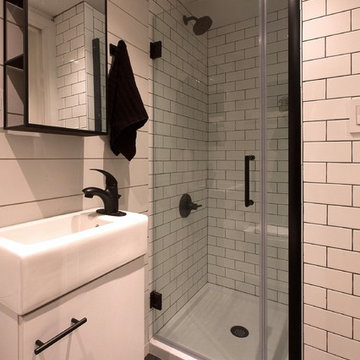


 StreetSide Developments Calgary
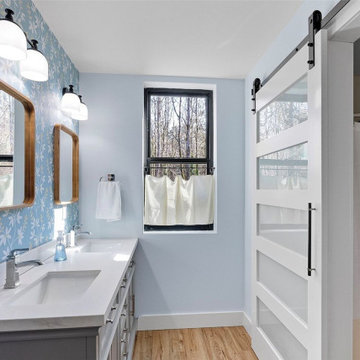
Main bath of the attached bungalow showhome at Hunter House in Silverado
Inspiration for a contemporary bathroom remodel in Calgary
Inspiration for a contemporary bathroom remodel in Calgary
114