
Search results for "Bungalow" in Home Design Ideas



Find the right local pro for your project




 JRML Associates, Inc.
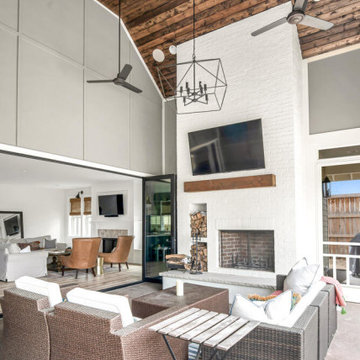
Built in 1930, the home, a magnificent reproduction of the Georgian architectural style, was
situated on a large property with mature landscaping, pool, and river views. The clients commissioned JRML to design a screened porch, requesting that the design harmonize with the existing architecture. The existing home featured a flat-roofed sun porch on its left side. For contrast, we decided on a gabled roof to enhance the effect of perspective from the oblique driveway approach, and natural lighting using skylights. Two wood-clad steel beams enabled the roof to span the entire length without interior support. For harmony, we painted the plywood white to match the existing sun porch, and for cost, limited the masonry to a skirt with exaggerated pilasters. For rhythm and variety, we introduced the arches into the linear composition of the false window band. The interior featured complementary millwork details. Removable screened panels with false meeting rails mimic windows. The beaded paneling expresses the ceiling’s linearity. Stamped concrete was specified for the floor for easy cleaning. The white interior of the screened porch allows the landscaping, pool, and water views to support the outdoor experience.

Sponsored
Columbus, OH

Hope Restoration & General Contracting
Columbus Design-Build, Kitchen & Bath Remodeling, Historic Renovations




 Shelter Residential
Amber Thrane
Beach style kitchen photo in San Diego with shaker cabinets, white cabinets and wood countertops
Beach style kitchen photo in San Diego with shaker cabinets, white cabinets and wood countertops

Sponsored
Columbus, OH
Hope Restoration & General Contracting
Columbus Design-Build, Kitchen & Bath Remodeling, Historic Renovations
 Quality Homes
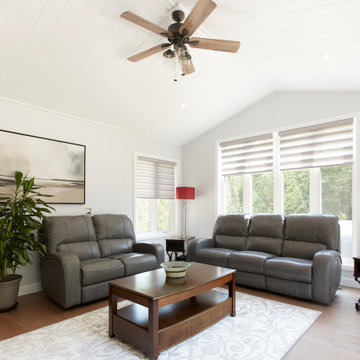
Tour this stunning custom bungalow designed specifically for this homeowner. Spanning 2,160 sq. ft. with a raised ranch-style floorplan, it boasts 3 bedrooms and 3 bathrooms. This gorgeous bungalow offers the best of indoor and outdoor living, featuring an attached triple garage, a front porch, an expansive rear deck, and a walkout basement. The open-concept layout, vaulted ceilings, and large windows create a light-filled, airy space.
 Quality Homes
With a narrow lot, this raised bungalow was designed specifically for the property. It features elegant stone and windows across the front, a split-level entry with half going up to the living area, an expansive open concept main level and a walkout to the rear deck. With 3 bedrooms and 2 bathrooms, this custom-designed bungalow is exactly what the new homeowners wanted!


 Squareroot Construction
Mid-sized classic beige front porch idea in Denver with a shingle roof, decking and a roof extension
Sponsored
Columbus, OH
Hope Restoration & General Contracting
Columbus Design-Build, Kitchen & Bath Remodeling, Historic Renovations

 Anntoinette Interiors
A couple had saved for years to turn their old rental property into the updated house of their dreams. A small-scale addition and full kitchen gut remodel later, they were well on their way to enjoying their new modern bungalow!


157