
Search results for "Bungalow" in Home Design Ideas


 BEKMODE Design
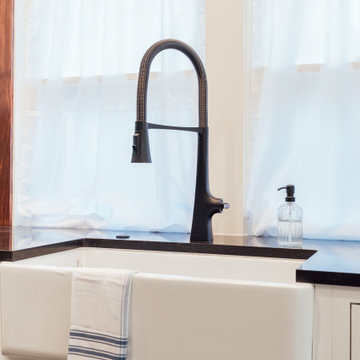
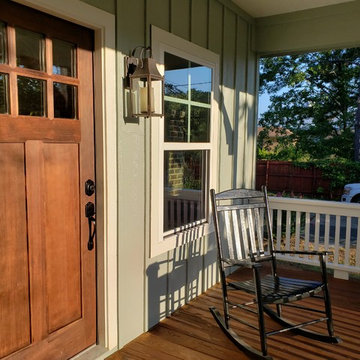
We restored this historic Houston Heights bungalow to its former glory. We repaired and leveled the original pier and beam foundation. We also replaced the original single pane double hung wood windows with modern energy efficient windows that harmonize with the historic style of the home.
Find the right local pro for your project

 RIC design build
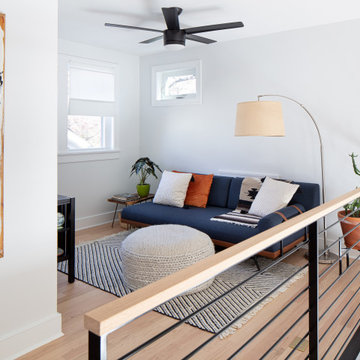
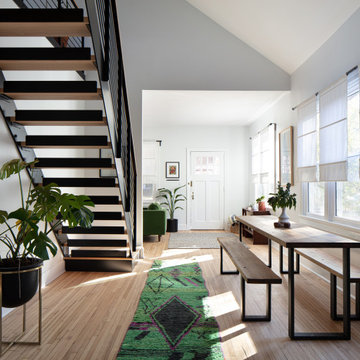
This small Craftsman style bungalow needed to offer the homeowners more space without expanding its footprint. We went up instead of out, creating a second floor addition on the back of the house that didn't change the street view of the house at all. Era-appropriate materials and design details, along with a fresh coat of exterior paint makes this addition look like it's always belonged there. Inside our clients now have an expanded dining room, additional primary suite and loft space for guests or lounging.
 Architectural Resource LLC
The Duprey Residence was recognized with numerous regional and national design awards and was featured in American Bungalow and Old House Journal magazines.
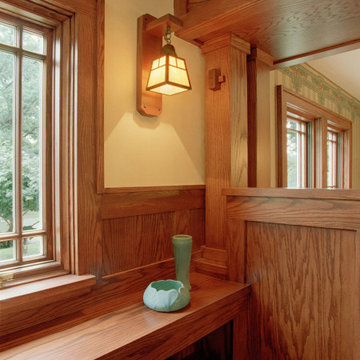
This whole house remodel project took a dilapidated 1920’s home that had been originally constructed from a Sear’s Bungalow plan set and trans- formed it to a spectacular show piece of high Craftsman Bungalow style. The home’s basic plan layout was modified to a more efficient, centralized traffic flow from front to rear and in so doing allowed for additional func- tional spaces to be created all within the existing footprint.
 Quality Homes
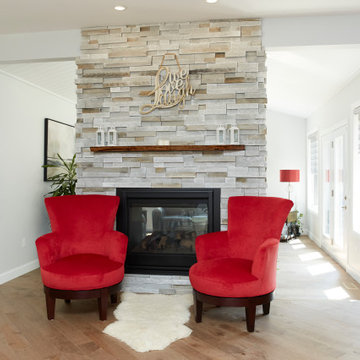
Tour this stunning custom bungalow designed specifically for this homeowner. Spanning 2,160 sq. ft. with a raised ranch-style floorplan, it boasts 3 bedrooms and 3 bathrooms. This gorgeous bungalow offers the best of indoor and outdoor living, featuring an attached triple garage, a front porch, an expansive rear deck, and a walkout basement. The open-concept layout, vaulted ceilings, and large windows create a light-filled, airy space.

Sponsored
Columbus, OH

Hope Restoration & General Contracting
Columbus Design-Build, Kitchen & Bath Remodeling, Historic Renovations
 RIC design build
This small Craftsman style bungalow needed to offer the homeowners more space without expanding its footprint. We went up instead of out, creating a second floor addition on the back of the house that didn't change the street view of the house at all. Era-appropriate materials and design details, along with a fresh coat of exterior paint makes this addition look like it's always belonged there. Inside our clients now have an expanded dining room, additional primary suite and loft space for guests or lounging.




 Kitchen Distributors
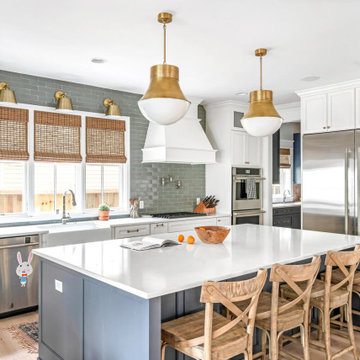
Large trendy u-shaped light wood floor eat-in kitchen photo in Denver with marble countertops, white backsplash, stainless steel appliances and an island

 Petra Custom Builders
Example of a mid-sized transitional master medium tone wood floor bedroom design in Denver with white walls





 Janice McCarty Design
A charming & inviting room in the modern organic style. a Eucalyptus branch acts as the linen curtain rod. A cut piece of a log serves as a floating table next to the daybed. This room has a french door to the deck. All accessories by Janice McCarty Design.

Sponsored
Columbus, OH
Hope Restoration & General Contracting
Columbus Design-Build, Kitchen & Bath Remodeling, Historic Renovations

 VELOCIPEDE architects inc
Example of a large minimalist entry hall design in Seattle with a light wood front door


160