
Search results for "Bungalow" in Home Design Ideas


 PT baligreenworld
Open air massage area made with recycled teak and bamboo roof shingles
Photo by Linda vant Hoff


Find the right local pro for your project

 Chads Design Build
Second story bump-up creates a more functional second floor in this 1930s west side bungalow
Example of an arts and crafts blue tile and ceramic tile corner shower design with gray walls
Example of an arts and crafts blue tile and ceramic tile corner shower design with gray walls


 Simply Southern at Home
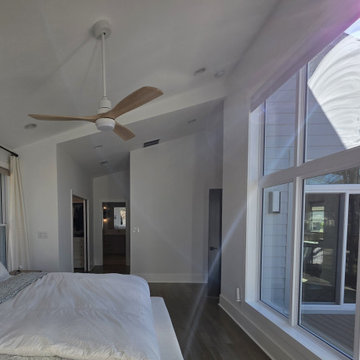
Garage conversion to weekend bungalow getaway.
Family room - mid-sized farmhouse enclosed porcelain tile and brown floor family room idea with gray walls
Family room - mid-sized farmhouse enclosed porcelain tile and brown floor family room idea with gray walls

Sponsored
Columbus, OH

Hope Restoration & General Contracting
Columbus Design-Build, Kitchen & Bath Remodeling, Historic Renovations


 De Mattei Construction
An arched entry and bright white corbels highlight the curved front door.
Mid-sized transitional beige two-story stucco exterior home idea in San Francisco
Mid-sized transitional beige two-story stucco exterior home idea in San Francisco

 Equine Facility Design
Site planning and grading for a ten acre thoroughbred breeding facility and horse farm design. Scope of work included siting and grading for a 14,000 square foot residence, 12,000 square foot horse barn design with carriage house, covered round pen, and layout of pastures and irrigation for pastures.

 ArtZenFlowers Color & Design
Subtle color palette also rich and satisfying.
Arts and crafts exterior home photo in Portland
Arts and crafts exterior home photo in Portland


 Transoms Direct
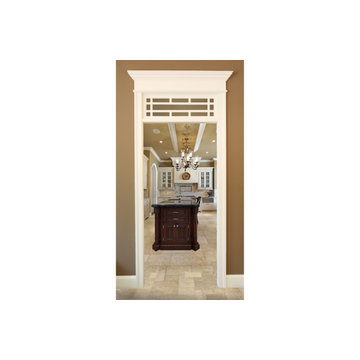
This transom clearly has mission influences but can be parlayed into other siituations where its complex character plays off other design elements. Plays to bungalow and prairie design elements as well. Model BGM-2 from transomsdirect.com. See it here: http://goo.gl/TSqTo7.

Sponsored
Columbus, OH
Hope Restoration & General Contracting
Columbus Design-Build, Kitchen & Bath Remodeling, Historic Renovations


 Home Star Staging
www.UniqueExposurePhotography.com
Dining room - farmhouse dining room idea in Dallas
Dining room - farmhouse dining room idea in Dallas


Sponsored
Columbus, OH
Hope Restoration & General Contracting
Columbus Design-Build, Kitchen & Bath Remodeling, Historic Renovations
 Copper Sky Design + Remodel
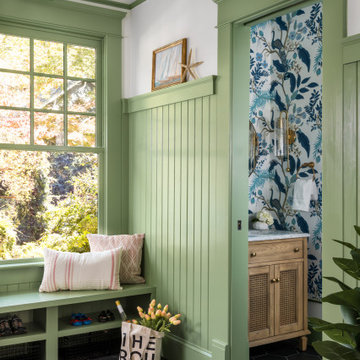
This home, built in 1920, is a quintessential Virginia Highland craftsman bungalow in intown Atlanta. The home underwent an extensive renovaton that included the addition of a screened porch and deck off the back, dormers on the second story in the front, and finishing out the basement level. Most interior spaces were updated including the kitchen, multiple bathrooms, a mudroom and laundry room.


 Alpine Gardens
Alpine Garden Landscaping
Inspiration for a mid-sized modern backyard brick patio remodel in Denver with a pergola
Inspiration for a mid-sized modern backyard brick patio remodel in Denver with a pergola
174