
Search results for "Bungalow" in Home Design Ideas

 Nott & Associates
Outdoor entertaining area as seen from the back yard.
Mid-sized elegant beige one-story wood gable roof photo in Los Angeles
Mid-sized elegant beige one-story wood gable roof photo in Los Angeles

 User
Most historical additions take their cues from the existing home. What is the approach when the clients want a whole new architectural treatment? This project explores several variations to update an existing mid-century ranch home. This image shows an option of remodeling with a Craftsman Arts & Crafts bungalow style.


Find the right local pro for your project

 Tyner Construction Co Inc
David Dietrich
Arts and crafts enclosed family room photo with beige walls, a standard fireplace, a stone fireplace and a concealed tv
Arts and crafts enclosed family room photo with beige walls, a standard fireplace, a stone fireplace and a concealed tv

 Bungalow
Vintage Carved Wooden Panel & Oversized Baskets sourced from Bungalow
Linherr Hollingsworth Interior Design
Mid-sized eclectic medium tone wood floor foyer photo in New York with beige walls and a white front door
Mid-sized eclectic medium tone wood floor foyer photo in New York with beige walls and a white front door

 Dennis Mayer - Photographer
Photography, Dennis Mayer
Inspiration for a craftsman exterior home remodel in San Francisco
Inspiration for a craftsman exterior home remodel in San Francisco

 Jody Brown Architecture, pllc
.
Example of an arts and crafts dining room design in Raleigh
Example of an arts and crafts dining room design in Raleigh

Sponsored
Columbus, OH

Hope Restoration & General Contracting
Columbus Design-Build, Kitchen & Bath Remodeling, Historic Renovations

 Carpenter & MacNeille
Cheryle St. Onge
Inspiration for a coastal side yard deck remodel in Boston with a fire pit and no cover
Inspiration for a coastal side yard deck remodel in Boston with a fire pit and no cover

 Shin-boku Nursery
EARLY MORNING SUN TOUCHES THE PATIO.
Example of a mid-sized courtyard stone patio design in Manchester with no cover
Example of a mid-sized courtyard stone patio design in Manchester with no cover



Sponsored
Columbus, OH
Hope Restoration & General Contracting
Columbus Design-Build, Kitchen & Bath Remodeling, Historic Renovations

 NSPJ Architects
The kitchen/dining area
Inspiration for a craftsman galley medium tone wood floor and brown floor open concept kitchen remodel in Kansas City with a drop-in sink, white cabinets, white backsplash, stainless steel appliances, an island and white countertops
Inspiration for a craftsman galley medium tone wood floor and brown floor open concept kitchen remodel in Kansas City with a drop-in sink, white cabinets, white backsplash, stainless steel appliances, an island and white countertops

 Hyatt Design, Inc.
Greg Hyatt
Inspiration for a mid-sized modern gray one-story mixed siding flat roof remodel in Orlando
Inspiration for a mid-sized modern gray one-story mixed siding flat roof remodel in Orlando



Sponsored
Columbus, OH
Hope Restoration & General Contracting
Columbus Design-Build, Kitchen & Bath Remodeling, Historic Renovations
 User
Family room - coastal open concept medium tone wood floor family room idea in Charleston with white walls

 Beck Builders, Inc.
Featuring a spectacular view of the Bitterroot Mountains, this home is custom-tailored to meet the needs of our client and their growing family. On the main floor, the white oak floors integrate the great room, kitchen, and dining room to make up a grand living space. The lower level contains the family/entertainment room, additional bedrooms, and additional spaces that will be available for the homeowners to adapt as needed in the future.
Photography by Flori Engbrecht
 Copper Sky Design + Remodel
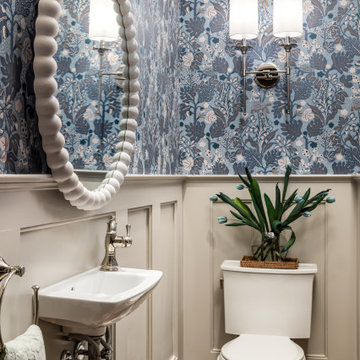
A quintessential 1925 bungalow located in the charming neighborhood of Virginia Highland in Atlanta, this project included a renovation of the kitchen, family room and powder room on the first floor, and the laundry and primary bath on the second. The Copper Sky Design + Remodel team reconfigured the first floor to better accommodate additional cabinetry and an island in the kitchen by borrowing space from what was a full bathroom and converting it to a half bath. Upstairs, unfinished attic space was converted to a roomy laundry room while the 200 square foot primary bath remained in its original footprint.
47