
Search results for "Bungalow" in Home Design Ideas


 Redding Architects LLC
The result after many months of tedious and careful recreation of details and renovation.
Inspiration for a mid-sized victorian brown two-story exterior home remodel in Seattle
Inspiration for a mid-sized victorian brown two-story exterior home remodel in Seattle

 Interiors For Modern Living
Photo by Robert Jansons
Example of a mid-sized tuscan enclosed light wood floor living room design in San Francisco with green walls
Example of a mid-sized tuscan enclosed light wood floor living room design in San Francisco with green walls
Find the right local pro for your project

 Weese+Design
Shigley Photo
W+D designed a custom kitchen based on an original bungalow kitchen. Typically, these kitchens were built by carpenters who often built the furniture as well as the house!
Two distinctive features related to this era are; no recessed kick and open cabinet under the sink.

 FitzHarris Designs, Architects + Designers
Side addition and full renovation to a bungalow. Relocated stairs to fully redesign interior spaces and improve the circulation. New Side entry mudroom at grade enters into existing house at mid-level on new stairs. Custom millwork built-ins for children's coat lockers, shoe cubbies, mail cubbies, and bench seat.
Photography and design by FitzHarris Designs.FitzHarris Designs

 ArtCraft Homes LLC
A traditional 1930 Spanish bungalow, re-imagined and respectfully updated by ArtCraft Homes to create a 3 bedroom, 2 bath home of over 1,300sf plus 400sf of bonus space in a finished detached 2-car garage. Authentic vintage tiles from Claycraft Potteries adorn the all-original Spanish-style fireplace. Remodel by Tim Braseth of ArtCraft Homes, Los Angeles. Photos by Larry Underhill.
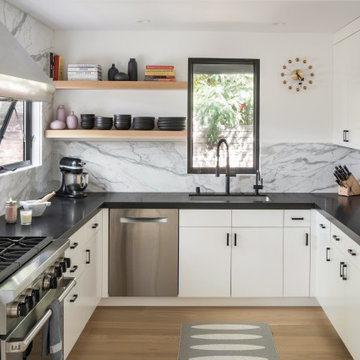




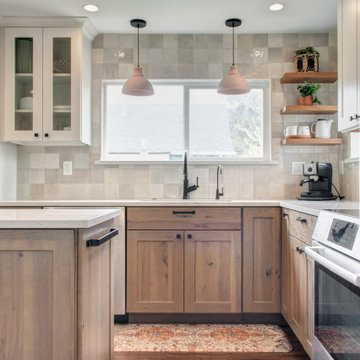
 Nicolette Jarquin, CKD
The island was designed to feel like furniture in this compact, narrow space. 2 stools for enjoying a coffee while looking out the sink window. Upper cabinets and wall paint were done in a creamy white paint to lighten the space. Rustic wood cabinets create texture and a connection to nature. Craftsman hardware and a black hood modernize this bungalow while natural colored ceramics like the backsplash tile and pendant lights bring the boho vibe. Adornments are all plants in this Biophilic design.


 Ross Design Inc.
A closer look at the island kitchen with plenty of room for passage.
Example of a mid-sized transitional galley dark wood floor enclosed kitchen design in Atlanta with gray cabinets, white backsplash, stainless steel appliances, an island, raised-panel cabinets, granite countertops, ceramic backsplash and an undermount sink
Example of a mid-sized transitional galley dark wood floor enclosed kitchen design in Atlanta with gray cabinets, white backsplash, stainless steel appliances, an island, raised-panel cabinets, granite countertops, ceramic backsplash and an undermount sink

 Ed Hughey, Architect & Realtor
Example of a danish light wood floor and beige floor eat-in kitchen design in Austin with flat-panel cabinets, black cabinets, white backsplash, mosaic tile backsplash, stainless steel appliances and white countertops

 Glenn Layton Homes
, LLC, "Building Your Coastal Lifestyle"
Beach style single front door photo in Jacksonville
Beach style single front door photo in Jacksonville

Sponsored
Columbus, OH

Hope Restoration & General Contracting
Columbus Design-Build, Kitchen & Bath Remodeling, Historic Renovations

 Arch Studio, Inc.
Best of Houzz 2017 - Arch Studio, Inc.
Example of a small arts and crafts blue one-story wood gable roof design in San Francisco
Example of a small arts and crafts blue one-story wood gable roof design in San Francisco

 Miró Rivera Architects
Paul Finkel | Piston Design
Pool - small contemporary backyard stone and rectangular lap pool idea in Austin
Pool - small contemporary backyard stone and rectangular lap pool idea in Austin

 Goggans Architecture & Interiors
Photography by Rebecca Lehde
Large contemporary two-story wood exterior home idea in Charleston with a hip roof
Large contemporary two-story wood exterior home idea in Charleston with a hip roof

 Aquascape
 Inc.
This is an example of a traditional backyard water fountain landscape in Chicago.
This is an example of a traditional backyard water fountain landscape in Chicago.

Sponsored
Columbus, OH
Hope Restoration & General Contracting
Columbus Design-Build, Kitchen & Bath Remodeling, Historic Renovations
 Weese+Design
Shigley Photo
W+D designed a custom kitchen based on an original bungalow kitchen. Typically, these kitchens were built by carpenters who often built the furniture as well as the house!
Two distinctive features related to this era are; no recessed kick and open cabinet under the sink.

 NSPJ Architects
The mudroom features a bathroom
Inspiration for a mid-sized craftsman medium tone wood floor and brown floor mudroom remodel in Kansas City with beige walls
Inspiration for a mid-sized craftsman medium tone wood floor and brown floor mudroom remodel in Kansas City with beige walls


43