
Search results for "Bunkbeds" in Home Design Ideas
 DK Studio
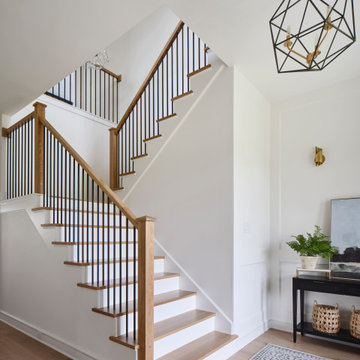
Staircase - coastal mixed material railing and wall paneling staircase idea with wooden risers


 Magleby Construction
Alan Blakely
Bedroom - large transitional guest carpeted bedroom idea in Salt Lake City with beige walls and no fireplace
Bedroom - large transitional guest carpeted bedroom idea in Salt Lake City with beige walls and no fireplace
Find the right local pro for your project
 Colossus Mfg.
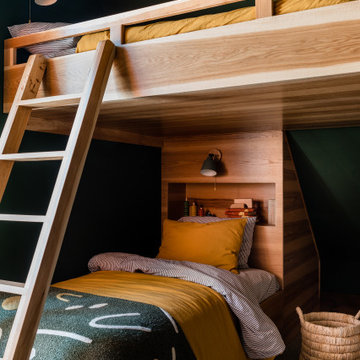
A cabin isn't complete without bunk beds. These custom built beds with book nooks, boast fun patterns and bright colors through its bedding, green sconces, and dark green walls.

 Architectural Collaborative
Lori Newcomer
Guesthouse - mid-sized coastal detached guesthouse idea in Atlanta
Guesthouse - mid-sized coastal detached guesthouse idea in Atlanta

 Vertical Arts Architecture
David Patterson Photography
Bedroom - mid-sized rustic guest carpeted bedroom idea in Denver with white walls
Bedroom - mid-sized rustic guest carpeted bedroom idea in Denver with white walls

 Shelsi Lindquist Photography
Mountain style master dark wood floor and brown floor bedroom photo in Portland with beige walls



 Hoot Judkins Furniture
This is furniture that grows with your child and family. Start with a bed. As the child grows, convert to a loft bed or bunk bed. Add a slide or stairs or decorate it with a fun tent to make a playhouse. Choose the style and color. Hundreds of configurations to optimize function in your space.

 North Fork Builders of Montana, Inc.
Example of a bedroom and mid-sized mountain style girl medium tone wood floor and brown floor kids' bedroom design with white walls

 Restructure Studio
Michael Hsu Photography
Example of a transitional wooden u-shaped staircase design in Austin with painted risers
Example of a transitional wooden u-shaped staircase design in Austin with painted risers


 Penza Bailey Architects
The purchasers of this Roland Park home had a long standing relationship with PBA, having successfully completing several projects on two previous homes with the firm. Therefore, the level of trust and familiarity allowed for a very aggressive design and construction schedule. The project included the creation of a new mud room within the footprint of an existing covered porch, the renovation of 4 bathrooms within the house, the re-tasking of various rooms throughout the house, introduction of new lighting and building systems, the renovation of a laundry, the creation of a “bunk room” on the third floor, restoration and repair of various exterior elements, significant landscaping, and creation of a spectacular “man cave” in a previously dreary basement.
Photographer: Anne Gummerson

 All About Home Design
Bedroom and mid-sized farmhouse gender-neutral carpeted and beige floor kids' bedroom photo in Denver with gray walls
 New Old, LLC
Dustin Peck Photography
Inspiration for a mid-sized cottage galley light wood floor home design remodel in Charlotte with a farmhouse sink, raised-panel cabinets, white cabinets, solid surface countertops, beige walls and a side-by-side washer/dryer
Inspiration for a mid-sized cottage galley light wood floor home design remodel in Charlotte with a farmhouse sink, raised-panel cabinets, white cabinets, solid surface countertops, beige walls and a side-by-side washer/dryer

 Valet Custom Cabinets & Closets - Larry Fox
Custom painted Queen wall bed with shaker fronts and decorative molding to match room paneling.
Basement - transitional basement idea in San Francisco
Basement - transitional basement idea in San Francisco


 Hamilton Park Interiors
Bedroom and large transitional gender-neutral carpeted kids' bedroom photo in Orange County with beige walls


 Blackband Design
Bedroom - huge coastal master light wood floor and beige floor bedroom idea in Orange County with white walls
234