
Search results for "Bunkie" in Home Design Ideas
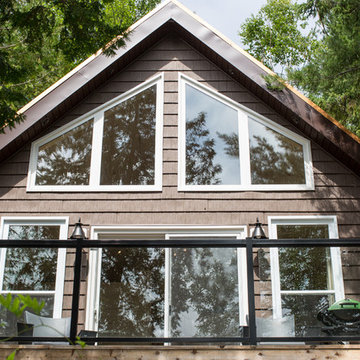

 Bredin Brothers
Beautiful windows allowing the interior of this bunkie to really be apart of its Muskoka landscape!
Mid-sized modern one-story wood house exterior idea
Mid-sized modern one-story wood house exterior idea
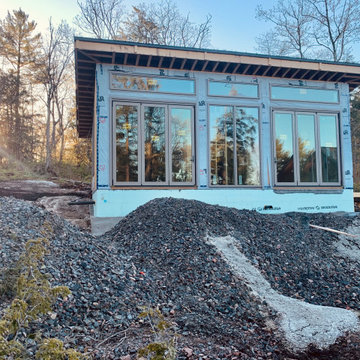
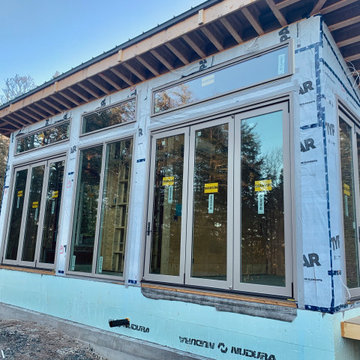 Bredin Brothers
Beautiful windows allowing the interior of this bunkie to really be apart of its Muskoka landscape!
Example of a mid-sized minimalist one-story wood house exterior design
Example of a mid-sized minimalist one-story wood house exterior design
Find the right local pro for your project

 Tamarack North
Example of a mid-sized trendy guest light wood floor and brown floor bedroom design in Toronto with white walls
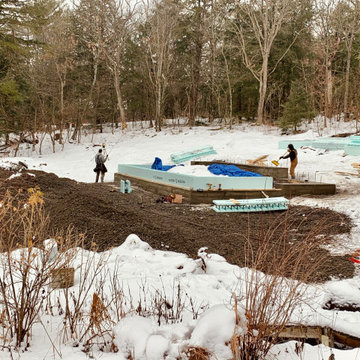 Bredin Brothers
The beginning stages of this modern bunkie. Here we had to scribe the Footing to the bedrock and then put our ICF ontop.
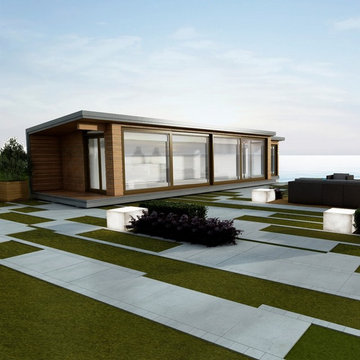
Inspiration for a mid-sized modern one-story wood house exterior remodel
Inspiration for a mid-sized modern one-story wood house exterior remodel
 BLDG Workshop Inc.
Coup D'Etat
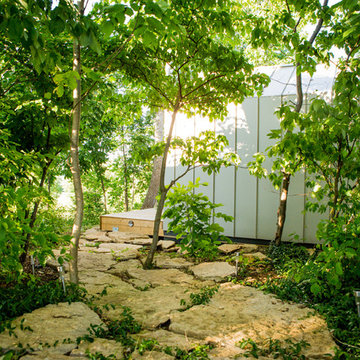
Inspiration for a small contemporary gray one-story metal gable roof remodel in Toronto
Inspiration for a small contemporary gray one-story metal gable roof remodel in Toronto
 McCormack Architects
Front Elevation - Extended Panel
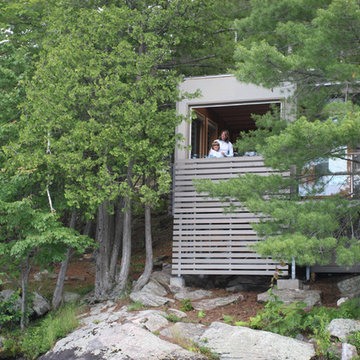
Inspiration for a small contemporary gray one-story wood exterior home remodel in Toronto with a shed roof
Inspiration for a small contemporary gray one-story wood exterior home remodel in Toronto with a shed roof
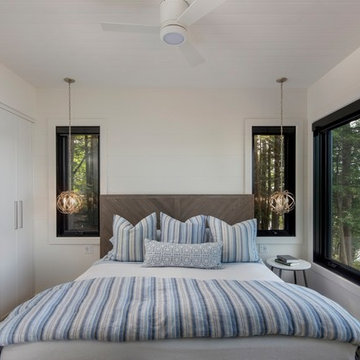 Tamarack North
Mid-sized trendy guest light wood floor and brown floor bedroom photo in Toronto with white walls
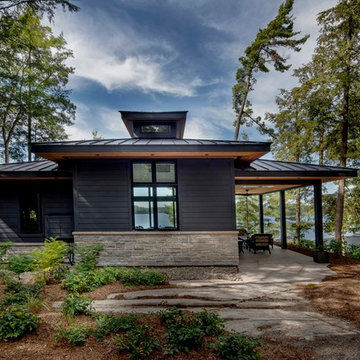 Tamarack North
Inspiration for a mid-sized contemporary black one-story mixed siding flat roof remodel in Toronto with a shingle roof
 Tamarack North
Example of a mid-sized trendy open concept light wood floor and brown floor family room design in Toronto with white walls and a wall-mounted tv
 BLDG Workshop Inc.
Coup D'Etat
Inspiration for a small contemporary gray one-story metal landscaping in Toronto.
Inspiration for a small contemporary gray one-story metal landscaping in Toronto.
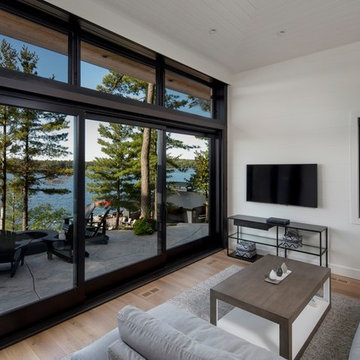 Tamarack North
Example of a mid-sized trendy open concept light wood floor and brown floor family room design in Toronto with white walls and a wall-mounted tv
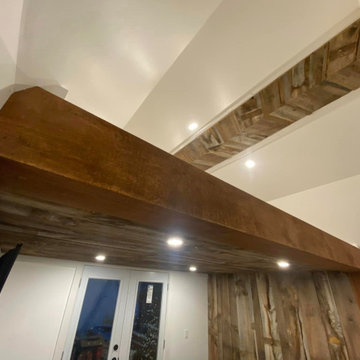
 Legacy Reno and Build
Garage / shed loft Insulation, Vapor Barrier, Drywall, Paint, Trims, flooring, Barn Board Chevron, Beam wraps, post wraps, barn board ceiling with waterfall.
 Tamarack North
Example of a mid-sized trendy black one-story mixed siding flat roof design in Toronto with a shingle roof
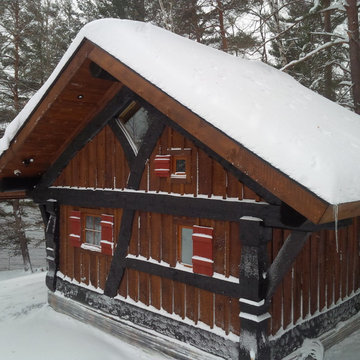
 Davidson Log & Timber Artisans Inc.
A live edged post and beam lake side retreat.
Matt Davidson,
Small danish two-story wood home design photo in Toronto
Small danish two-story wood home design photo in Toronto
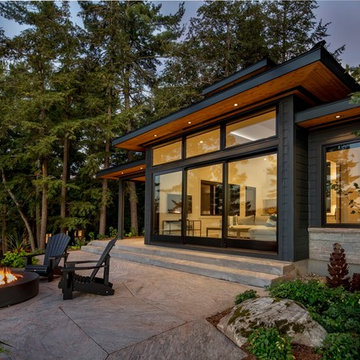 Tamarack North
Inspiration for a mid-sized contemporary black one-story mixed siding flat roof remodel in Toronto with a shingle roof
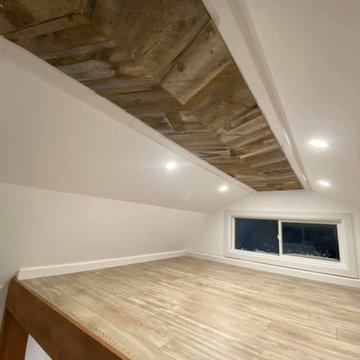 Legacy Reno and Build
Garage / shed loft Insulation, Vapor Barrier, Drywall, Paint, Trims, flooring, Barn Board Chevron, Beam wraps, post wraps, barn board ceiling with waterfall.
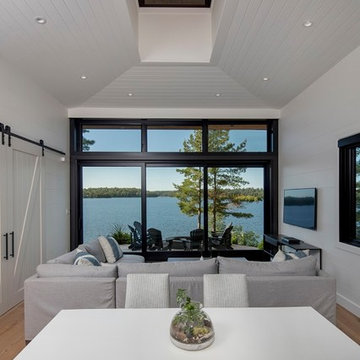 Tamarack North
Family room - mid-sized contemporary open concept light wood floor and brown floor family room idea in Toronto with white walls and a wall-mounted tv
 Tamarack North
Example of a mid-sized trendy open concept light wood floor and brown floor family room design in Toronto with white walls and a wall-mounted tv
7