
Search results for "Bureaus" in Home Design Ideas

 Carleen Gosney
Caleb Melvin, Caleb Melvin Photography
Bedroom - large traditional master carpeted bedroom idea in Seattle with beige walls
Bedroom - large traditional master carpeted bedroom idea in Seattle with beige walls

 Studio McGee
Our clients moved from Southern California to Austin, Texas and had some adjusting to do. Their home had a Texas traditional theme, but they wanted to bring in their California bohemian style. They had a lot of great pieces, really cool style, and a ton of books we had to make room for.
 Designs by Cheryl
Photography done by John Magor
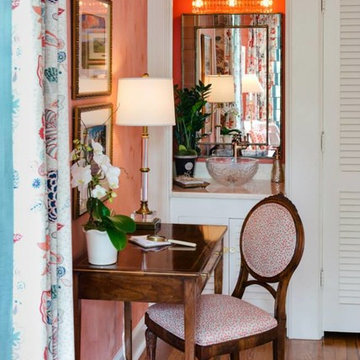
This sweet spot in this guest sweet is perfect for writing that thank you note. Custom framed over the desk are these delightful old post cards of Charlottesville VA, I had enlarged for wall art. The back ground there you will see a pretty pebbled vessel sink area I made into a little mini wet bar. The crystal vanity light brings it sparkling light for the little small area. The decorative mirror helps reflect back some of the light. Such a warm and cozy spot.
Find the right local pro for your project

 emily lauderback stewart design and renovation
Hank Drew
Inspiration for a large timeless master carpeted bedroom remodel in Seattle with green walls, a corner fireplace and a stone fireplace
Inspiration for a large timeless master carpeted bedroom remodel in Seattle with green walls, a corner fireplace and a stone fireplace

 Sarah Greenman
Photo: Sarah Greenman © 2014 Houzz
Design: Suzan Davidson Designs
Bedroom - mediterranean bedroom idea in Dallas
Bedroom - mediterranean bedroom idea in Dallas
 Mark Thomas Home
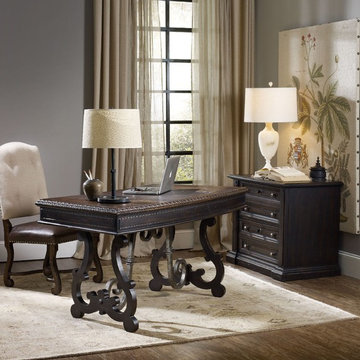
SKU 5374-10459
Material Spruce Solids with Rustic Pine Veneers, Wrought Iron and High Quality Bonded Leather
Number of Drawers 3
Style Traditional
Features Center bonded leather writing surface
Center drawer with drop-front for keyboard use
Two utility drawers
Keyboard Drawer: 28 3/16W x 20 7/8D x 2 1/8H
Knee Space: 34 1/4W x 15 1/2D x 25H
Finish Blacks

 Vision Interiors
The french doors off the foyer open into the inviting home office, the perfect quiet place to get some work done. A comfortable chair for working with another for sitting or for a meeting. The dark tone of the interior doors repeats in the trim of this room, creating a nice contrast to the neutral, textured grasscloth wallpaper. The dark shelves ground the space and offer plenty of practical storage.
Photographer: Ashley Avila Photography
Interior Design: Vision Interiors by Visbeen
Architect: Visbeen Architects
Builder: Joel Peterson Homes


 Luxe Coast Design
Welcome to this bright + ocean infused beach office. The focus was balancing natural wood elements with a Southern California vibe. We layered found objects, matte ceramics vases and sea glass.
We sourced the beautiful wood beaded chandelier, detailed oversized vases, and a hand-carved wooden bowl from the island of Bali.


 Anthology Interiors
This Dover Shores, Newport Beach home was built with a young hip Newport Beach family in mind. Bright and airy finishes were used throughout, with a modern twist. The palette is neutral with lots of geometric blacks, whites and grays. Cement tile, beautiful hardwood floors and natural stone were used throughout. The designer collaborated with the builder on all finishes and fixtures inside and out to create an inviting and impressive home. Lane Dittoe

 Quadrant Homes
Secondary bedroom with airplane wall mural.
Inspiration for a bedroom contemporary boy carpeted kids' bedroom remodel in Seattle with gray walls
Inspiration for a bedroom contemporary boy carpeted kids' bedroom remodel in Seattle with gray walls
 Mark Thomas Home
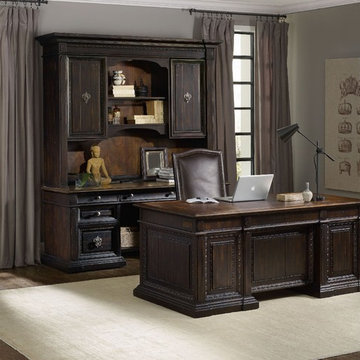
SKU 5374-10563
Material Spruce Solids with Rustic Pine Veneers and High Quality Bonded Leather
Number of Shelves 1
Number of Drawers 7
Style Traditional
Features Center bonded leather writing surface
Center drawer with drop-front for keyboard use
Two utility drawers with three slots and two removable dividers
One pencil tray and one writing surface for use in either drawer
Two locking utility drawers with three slots and two removable dividers
Two locking file drawers with pendaflex letter/legal filing system
One fixed shelf in kneehole area
Keyboard Drawer: 25 3/4W x 16 - 19 1/4D x 2 1/2H
Knee Space: 28W x 29D x 24 1/4H
Finish Blacks


 Liz Curry Studio
Notable decor elements include: Flynn Metal Writing Desk by Pottery Barn, Flower Footstool in Moleskin Velvet by Pottery Barn, Deco Screen by The Inside, Lakmos Medium Table Lamp by Visual Comfort, and Chunky Wool and Jute Rug by Pottery Barn.


 Kraft Custom Construction
Located in the historic Fairmount Hills, in the shadow of the Oregon Governor’s mansion, this picturesque cottage feels like a little home in the woods. Featuring arch-top windows with stained-glass tulips, this home is aptly called the Tulip Cottage.
The homeowner wanted to add a master bedroom as well as extend the living room without losing the small, cottage-like feel of the home. For this major addition, seamless roof design was critical to assuring that the addition blended with the historic details of the original house.
The living space within the home was made to feel bigger through various techniques, such as raising the ceiling, adding windows and skylights, and opening up interior views. Available space was maximized for storage, such as the glass-front cabinet beside the dining room fireplace, the built-in dresser in the passageway separating the bedroom and bathroom in the guest suite, and the built-in bureaus in the guest bathroom. The ceramic tile work in both the guest bathroom and the kitchen stayed true to its original 1920s style.
One of our favorite details of this project is the unique corner block we custom-carved for the intersection of two crown moldings in the bedroom. This corner block made the transition between the two crown moldings cleaner and smoother.



 House of Ruby Interior Design
’s philosophy is one of relaxed sophistication. With an extensive knowledge of materials, craftsmanship and color, we create warm, layered interiors which have become the hallmark of our firm.
With each project, House of Ruby Interior Design develops a close relationship with the client and strives to celebrate their individuality, interests, and daily essentials for living and entertaining. We are dedicated to creating environments that are distinctive and highly livable.
Photo Credit: Kira Shemano Photography

 Regenesis Ecological Design
Clematis armandii 'Evergreen Clematis' (foreground) arches over a custom-built cedar arbor, modeled to accentuate the home's Craftsman-style architecture. Welded mild-steel panel fills create a scaffold for Akebia quinata 'Five-leaf Akebia Vine' (background), lending seasonal privacy and afternoon shade along this narrow sideyard access walkway.
25