
Search results for "Bureaus" in Home Design Ideas

 Villandry Contracting Inc
Photos taken by Villandry Contracting
Home design - transitional home design idea in Boston
Home design - transitional home design idea in Boston

 Sagiper North America
For this application SAGIREV REF #11 Pine Zebrawood planks, in 6” width profile, were cut down to 2’ lengths and then backed with adhesive to flat lay-in mineral fiber ceiling tiles. The newly formed ceiling panels were then dropped into a t-bar suspension grid system to allow for access to the above electrical and mechanical. The t-bar grid was also painted to match the Pine Zebrawood finish and the finished product is stunning…

 Worth Design Build, Inc.
Studio Laguna Photography
Inspiration for a mid-sized modern wooden straight open staircase remodel in Minneapolis
Inspiration for a mid-sized modern wooden straight open staircase remodel in Minneapolis
Find the right local pro for your project

 Silver Maple Construction LLC
Photography by Susan Teare • www.susanteare.com
Staircase - contemporary staircase idea in Burlington
Staircase - contemporary staircase idea in Burlington

 GHOCHE ARCHITECTE
Maxime Brouillet
Large trendy master white tile and ceramic tile ceramic tile and white floor freestanding bathtub photo in Montreal with glass-front cabinets, white cabinets, a wall-mount toilet, white walls, an integrated sink, solid surface countertops and a hinged shower door
Large trendy master white tile and ceramic tile ceramic tile and white floor freestanding bathtub photo in Montreal with glass-front cabinets, white cabinets, a wall-mount toilet, white walls, an integrated sink, solid surface countertops and a hinged shower door

 Welcome Home Design Group
Jennifer Mayo Studios
Small beach style l-shaped vinyl floor and gray floor eat-in kitchen photo with an undermount sink, flat-panel cabinets, turquoise cabinets, quartz countertops, white backsplash, ceramic backsplash, stainless steel appliances and an island
Small beach style l-shaped vinyl floor and gray floor eat-in kitchen photo with an undermount sink, flat-panel cabinets, turquoise cabinets, quartz countertops, white backsplash, ceramic backsplash, stainless steel appliances and an island


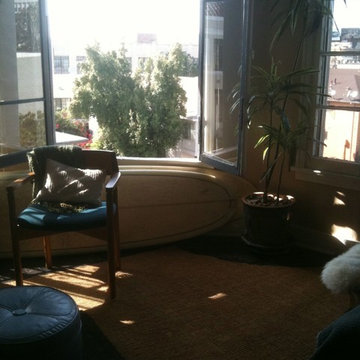
 Kate Sancer Design
Studio Apartment in Korea Town.
Client: Surfer
Very small budget. He only had his mattress after a divorce.
Example of a small eclectic enclosed dark wood floor home design design in Los Angeles with beige walls
Example of a small eclectic enclosed dark wood floor home design design in Los Angeles with beige walls
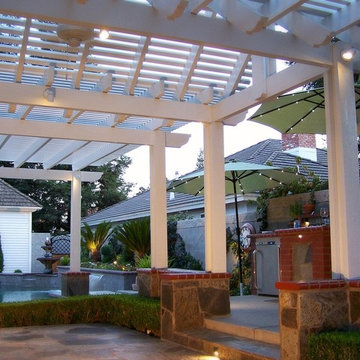
 Sunset Construction & Design
Lighting makes it a special place.
Greg
Inspiration for a mid-sized contemporary backyard stone home design remodel with a pergola
Inspiration for a mid-sized contemporary backyard stone home design remodel with a pergola
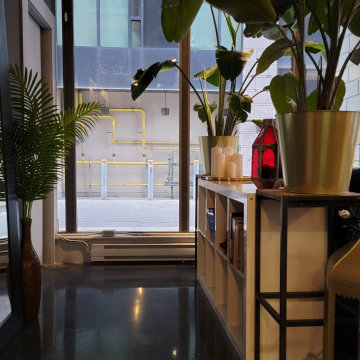


 DL Solutions inc.
Fixed solar screens, ordered via templates were installed in the irregular shaped panes of the ceiling of this Conservatory to give the protection from the sun but to still retain the view to the sky and the integrity of the Conservatory.
This photo shows the panels in the midst of installation, where some panels have yet to be installed. The difference in glare is visible apparent.


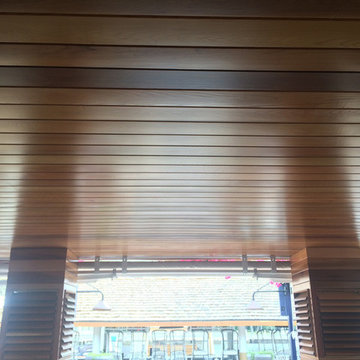


 Bhaus Construction
Home design - mid-sized transitional porcelain tile and white floor home design idea in Vancouver with gray walls



 A+V Design Group ATL
Custom built-ins for a family lounge in the West Wesley area of Atlanta. In collaboration with Nancy Felton of NF Design, A+V Design Group ATL developed the final details and proportions, fabricated the cabinetry and slim shelves, and completed precise on-site fitting with integrated display lighting.






61