
Search results for "Burgundy wall" in Home Design Ideas

 Ash Pierce Design, LLC
This spacious Master Bath was once a series of three small rooms. Walls were removed and the layout redesigned to create an open, luxurious bath, with a curbless shower, heated floor, folding shower bench, body spray shower heads as well as a hand-held shower head. Storage for hair-dryer etc. is tucked behind the cabinet doors, along with hidden electrical outlets.
- Sally Painter Photography, Portland, Oregon
 Linda Fritschy Interior Design

Example of a trendy open concept gray floor living room design in Dallas with gray walls, a ribbon fireplace, a tile fireplace and no tv

Find the right local pro for your project

 J NORD WOLFE General Contracting Inc.
Photography by John Merkl

Inspiration for a contemporary light wood floor and beige floor kitchen remodel in San Francisco with shaker cabinets, purple cabinets and stainless steel appliances
Inspiration for a contemporary light wood floor and beige floor kitchen remodel in San Francisco with shaker cabinets, purple cabinets and stainless steel appliances
 cityhomeCOLLECTIVE

Worked with Lloyd Architecture on a complete, historic renovation that included remodel of kitchen, living areas, main suite, office, and bathrooms. Sought to modernize the home while maintaining the historic charm and architectural elements.
 Weinstock Interior Design

Large trendy guest travertine floor bedroom photo in Los Angeles with red walls and no fireplace
 The American Institute of Architects
Photo Credit: © Joe Fletcher Photography
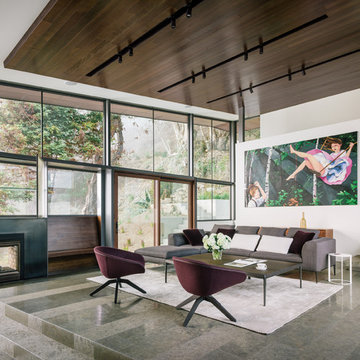
Example of a trendy concrete floor living room design in DC Metro with white walls and a two-sided fireplace
Example of a trendy concrete floor living room design in DC Metro with white walls and a two-sided fireplace

Sponsored
Sunbury, OH

J.Holderby - Renovations
Franklin County's Leading General Contractors - 2X Best of Houzz!
 Inspired By Design, LLC
Inspired x Design,LLC, Interior Design | Amy B. Schweitzer, Interior Designer | Photography, Seth Hannula
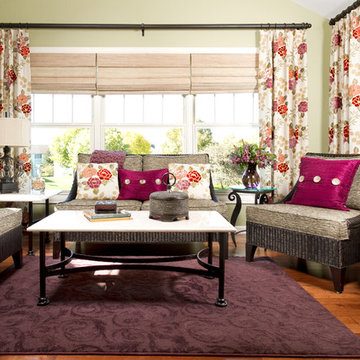
Family room - traditional medium tone wood floor family room idea in Minneapolis with green walls and no tv
Family room - traditional medium tone wood floor family room idea in Minneapolis with green walls and no tv
 Bella Bnb Design Company

Bedroom - mid-sized transitional guest carpeted bedroom idea in Orlando with beige walls and no fireplace
 Jenny Madden Design
Photography by Courtney Apple

Inspiration for a mid-sized contemporary medium tone wood floor great room remodel in New York with gray walls and no fireplace
Inspiration for a mid-sized contemporary medium tone wood floor great room remodel in New York with gray walls and no fireplace

 David Scott Parker Architects Llc
Durston Saylor
Mid-sized elegant hallway photo in Boston with yellow walls
Mid-sized elegant hallway photo in Boston with yellow walls


 LDI Studio
Example of a large minimalist master gray tile and porcelain tile porcelain tile, gray floor and double-sink bathroom design in Dallas with flat-panel cabinets, light wood cabinets, a one-piece toilet, white walls, an undermount sink, quartz countertops, a hinged shower door, white countertops and a built-in vanity

Sponsored
Columbus, OH

Hope Restoration & General Contracting
Columbus Design-Build, Kitchen & Bath Remodeling, Historic Renovations

 Environs Group
Trendy dark wood floor and brown floor dining room photo in Chicago with white walls and a two-sided fireplace
 Emily Pueringer Design Studio

Danish light wood floor, beige floor, exposed beam, vaulted ceiling and wallpaper bedroom photo in Minneapolis with beige walls

 Musso Design Group
The master bedroom is the highlight of the home with a wall-to-wall gray headboard surrounded by vintage black and white photographs the design team located and framed.

Sponsored
Columbus, OH

Wannemacher Interiors
Customized Award-Winning Interior Design Solutions in Franklin Cnty OH
 Sutro Architects
Photography by David Livingston and John Casado

Large trendy living room photo in San Francisco
Large trendy living room photo in San Francisco
 KITE Architects, Inc
Photo Credit: Christian Harder

Inspiration for a small scandinavian light wood floor bedroom remodel in Providence with gray walls
Inspiration for a small scandinavian light wood floor bedroom remodel in Providence with gray walls
 LDI Studio

Large trendy master gray tile and porcelain tile porcelain tile, gray floor and double-sink bathroom photo in Dallas with flat-panel cabinets, light wood cabinets, white walls, an undermount sink, quartz countertops, a hinged shower door, white countertops and a built-in vanity
4